Leave a Message

Thank you for your message. We will be in touch with you shortly.

Explore Our Properties

Property Description

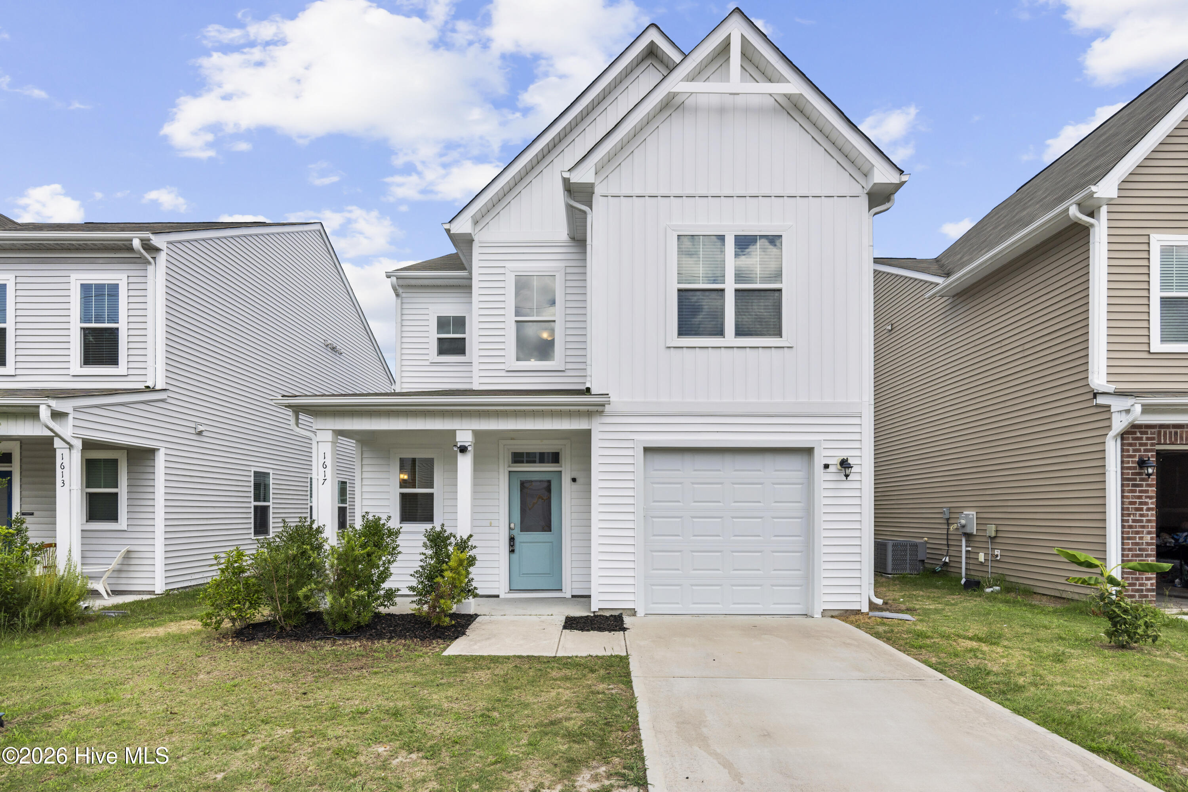
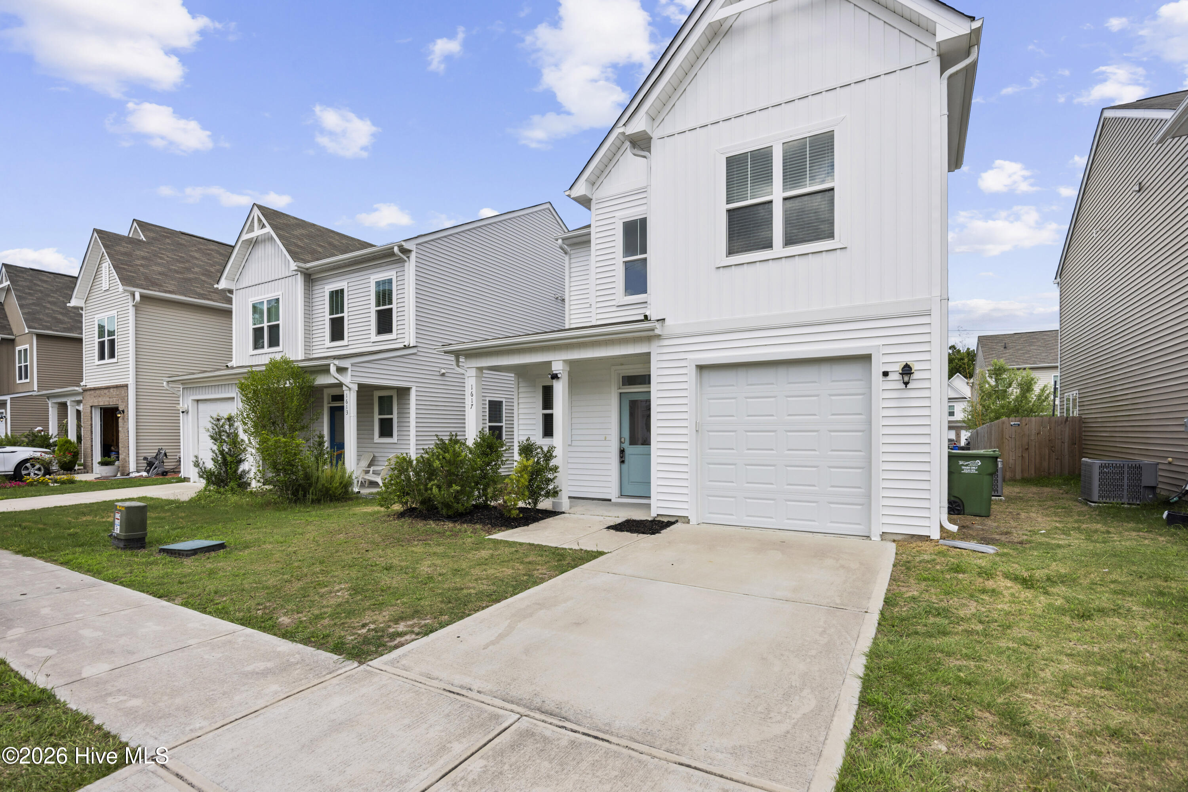
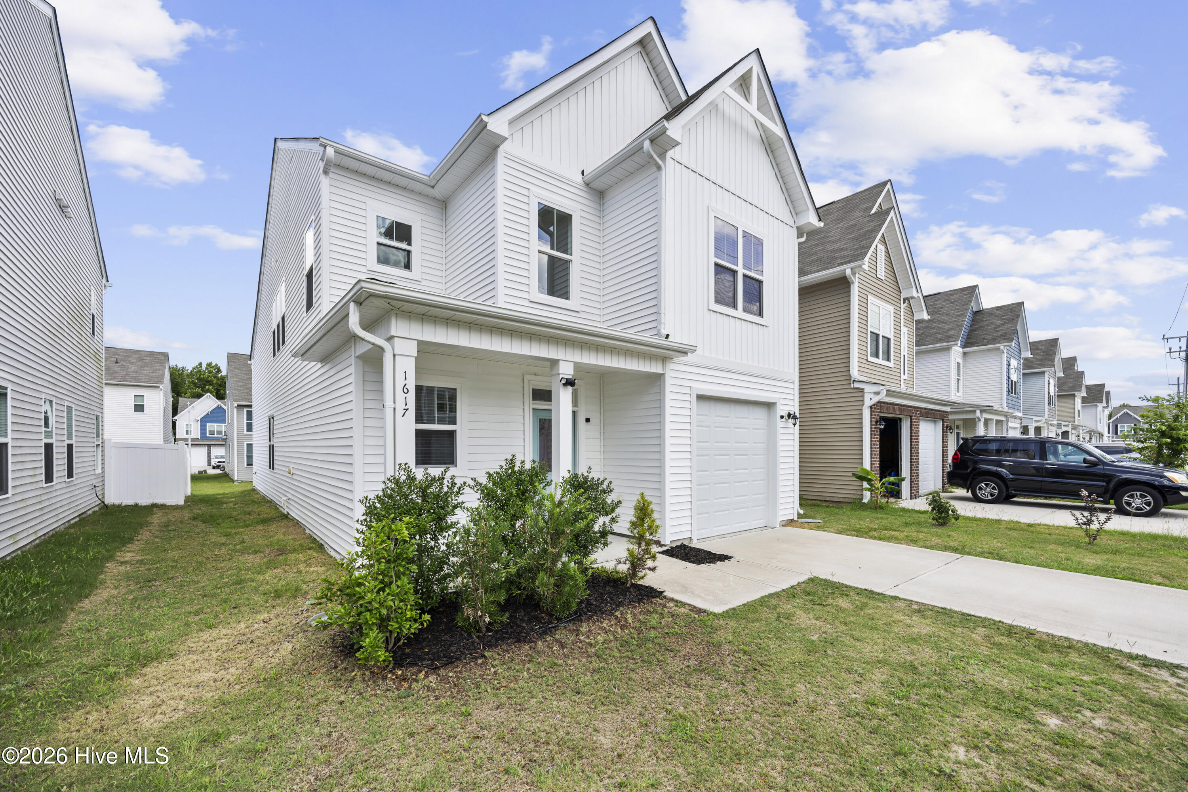
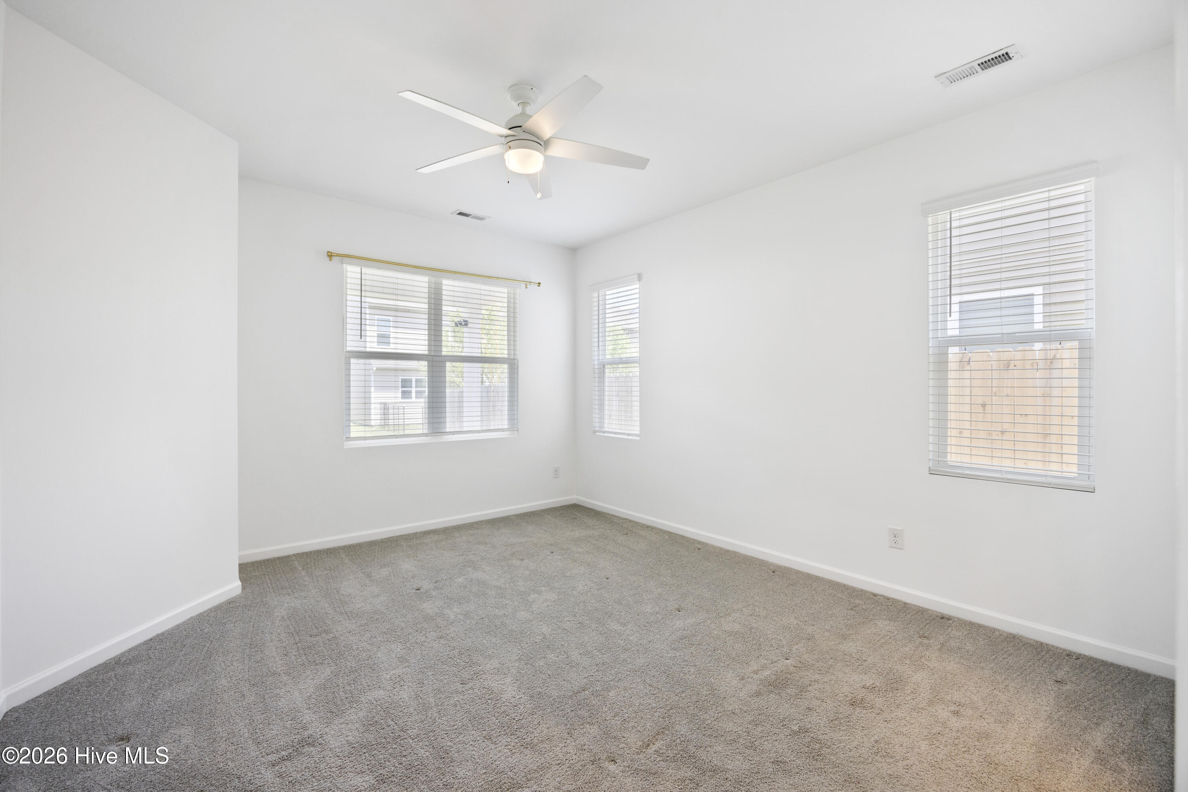
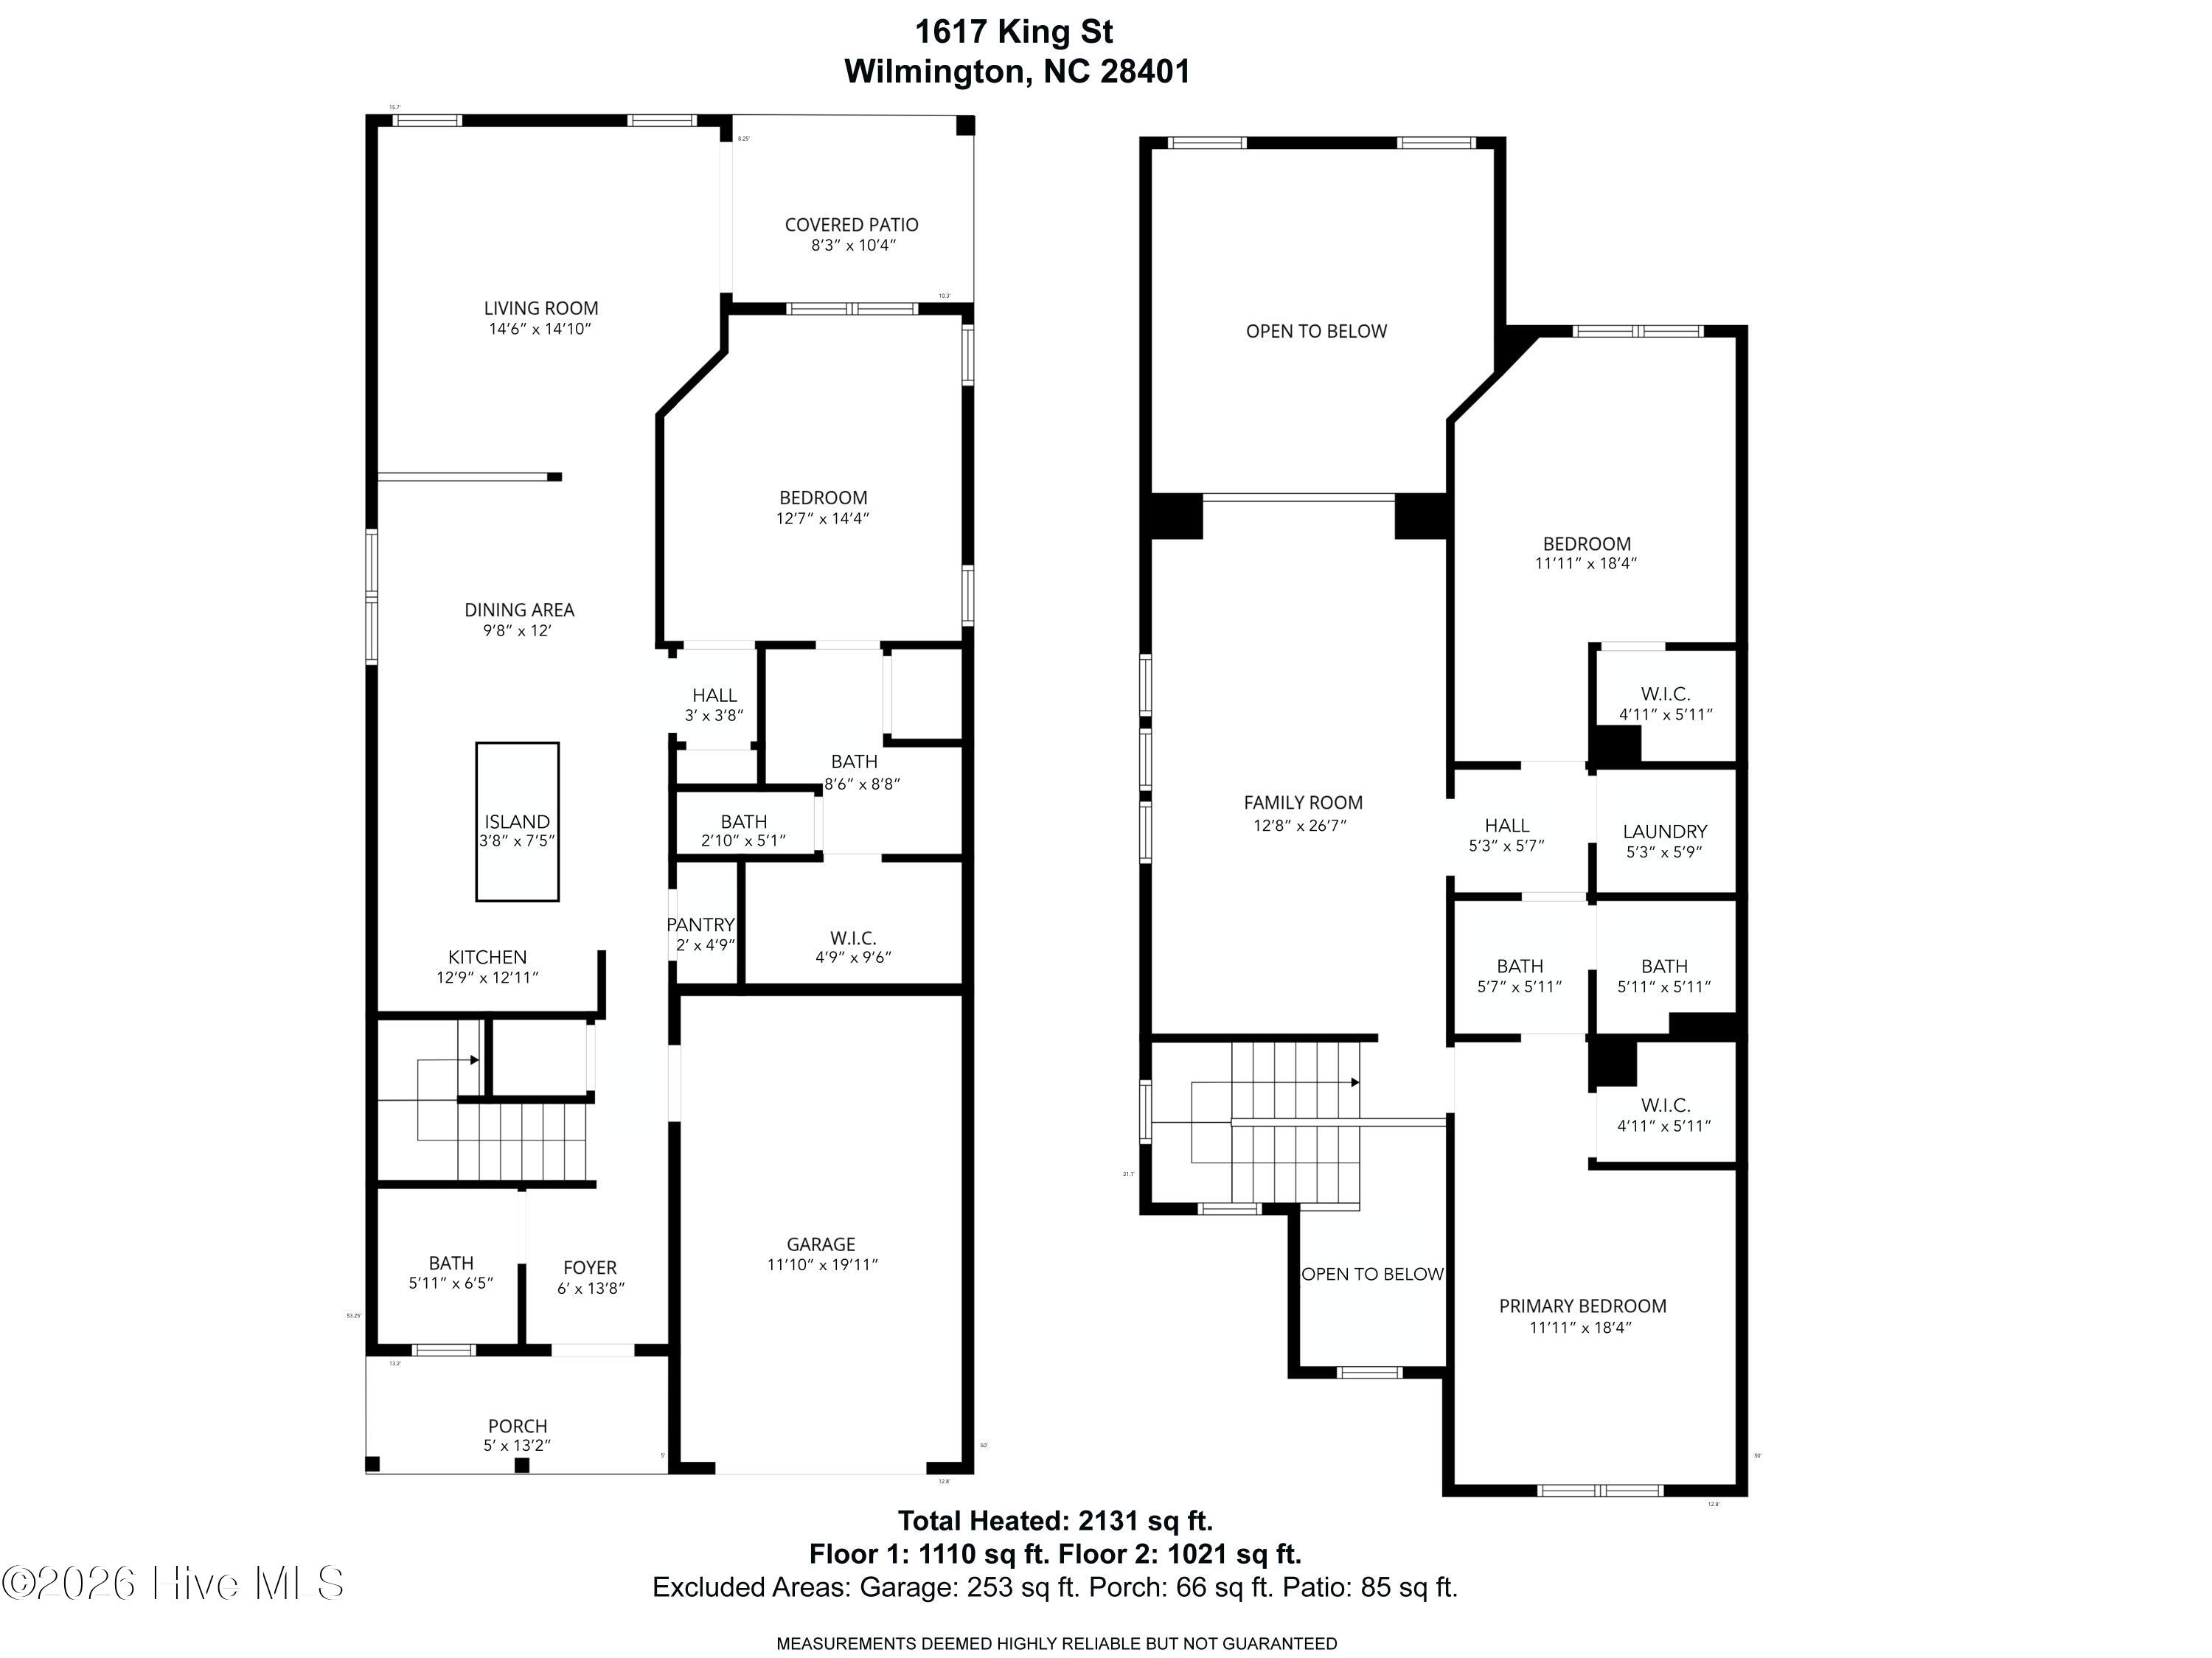
Built by McKee Homes in Wilmington's Clarendon Park community, this move-in ready home offers one of today's most sought-after features: a spacious primary suite on the main level. With 3 bedrooms, 2.5 baths, an attached garage, and a versatile upstairs flex space, the thoughtfully designed floor plan combines modern comfort with everyday functionality.

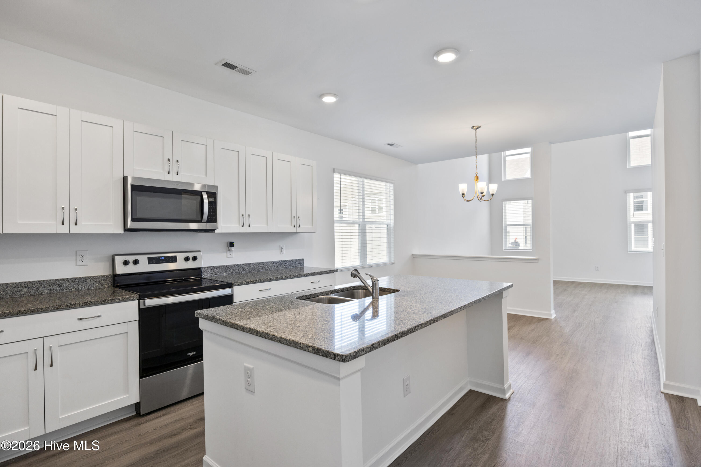
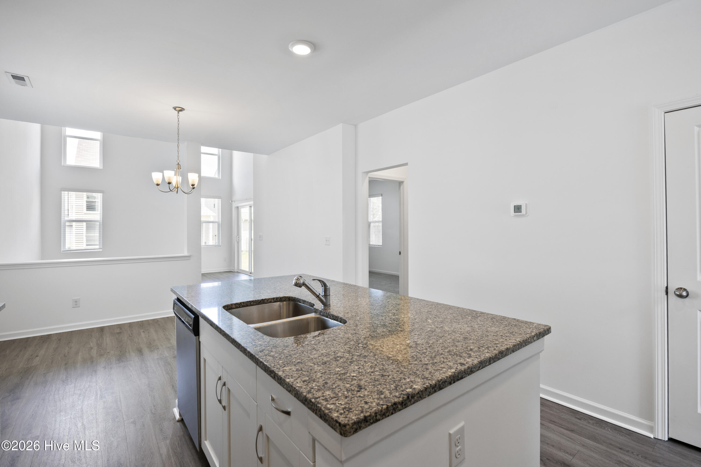
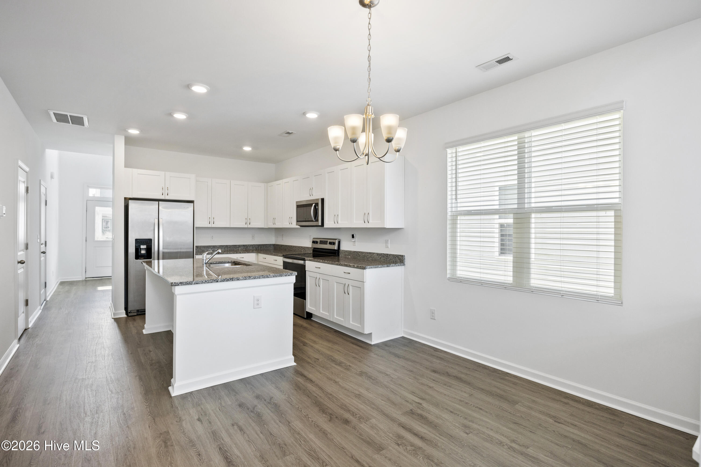
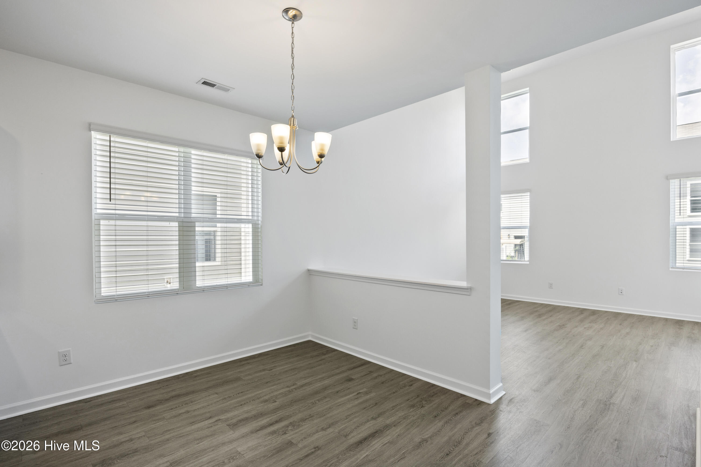
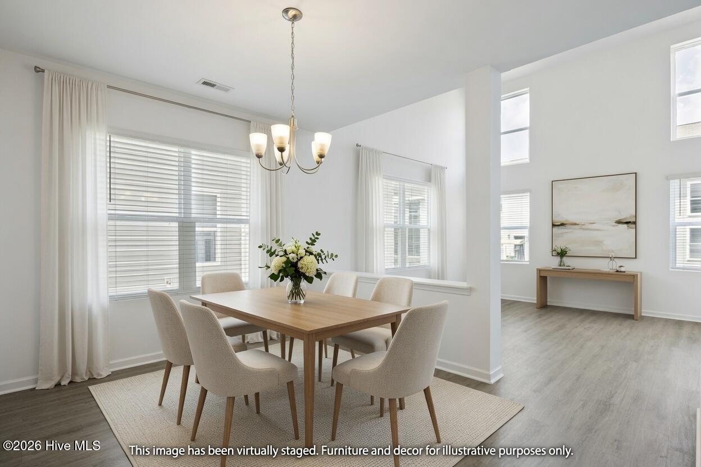
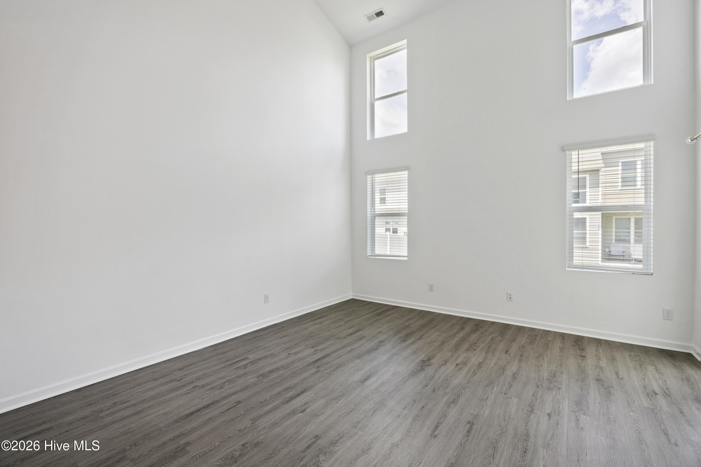
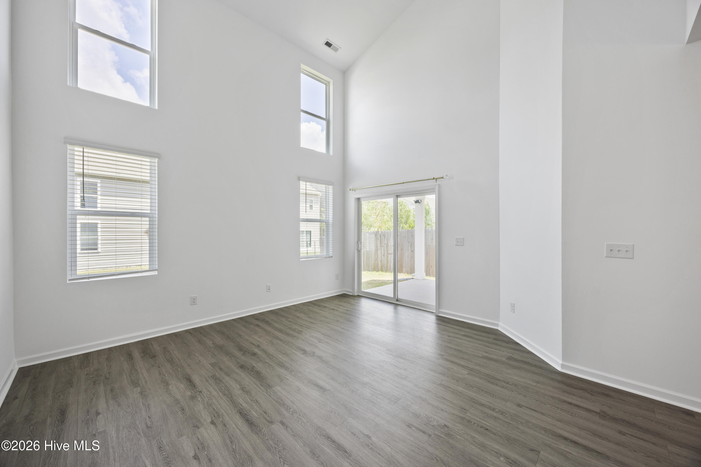
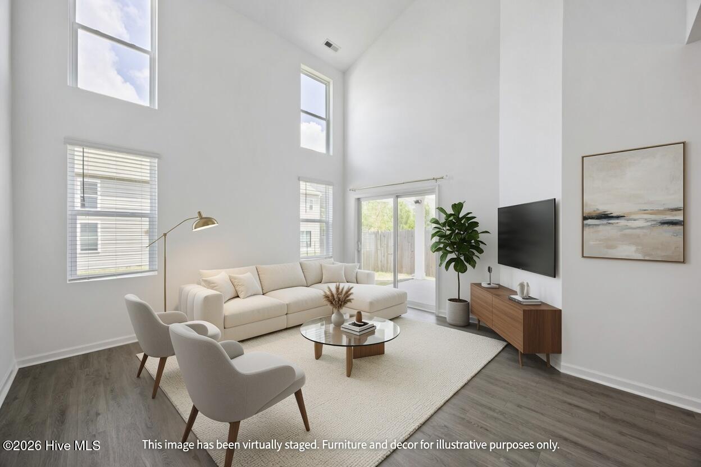
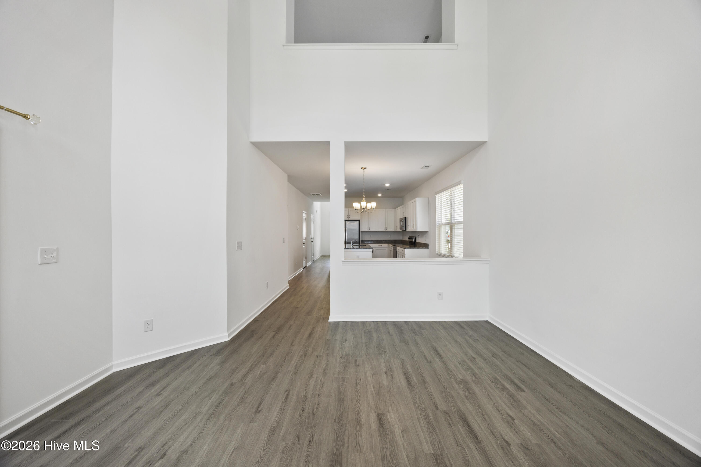
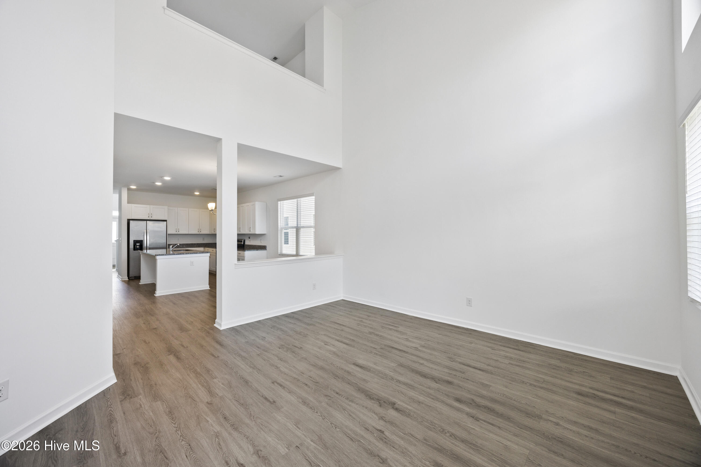
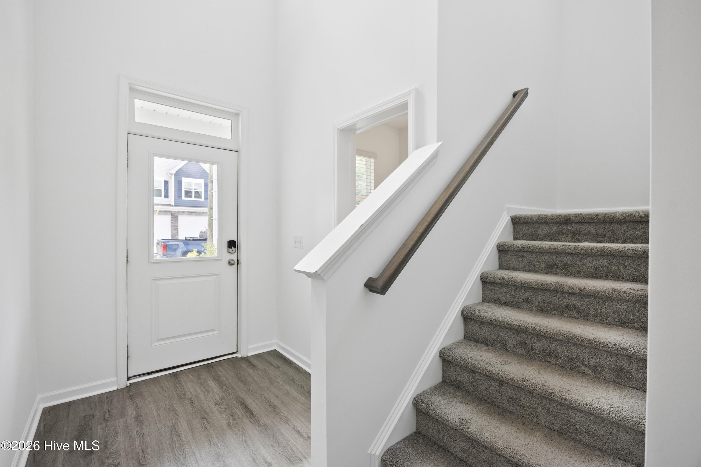
Step inside to a bright foyer and luxury vinyl plank flooring that flows throughout the main living areas. The open-concept layout connects the kitchen, dining area, and living room, while the dramatic two-story ceiling and oversized windows fill the space with natural light.

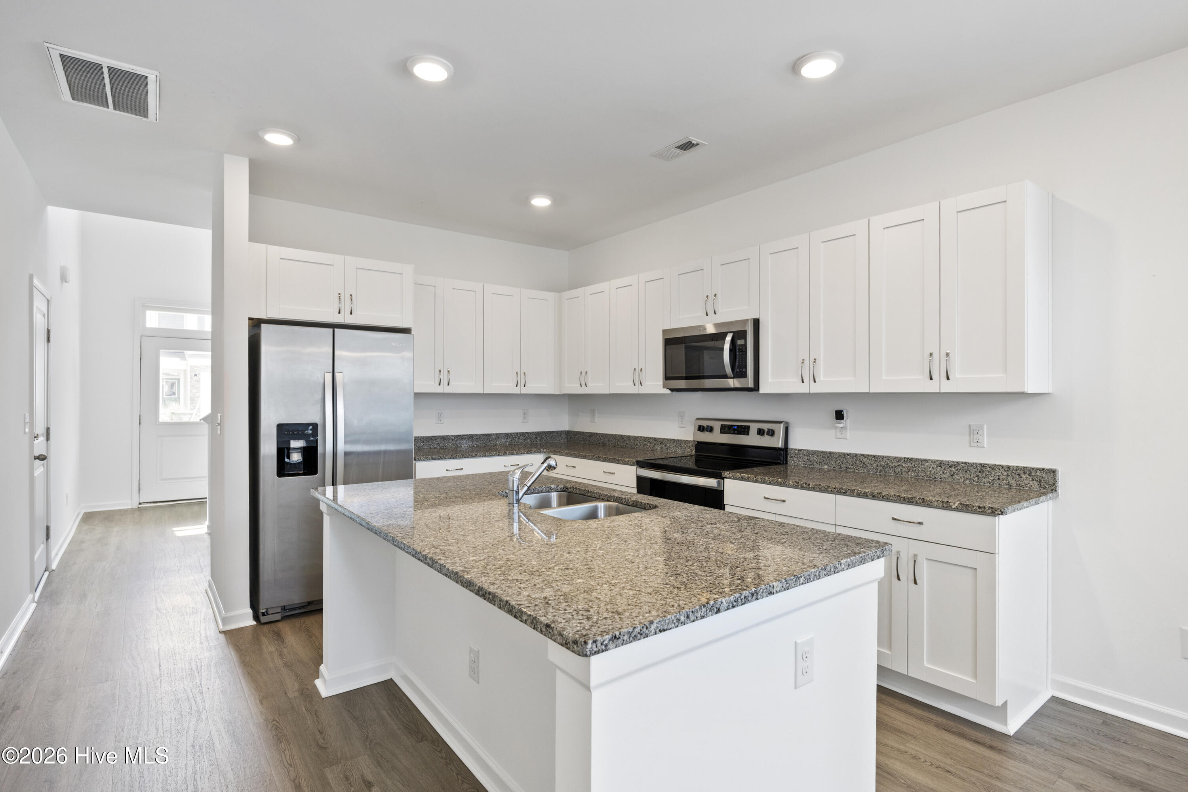
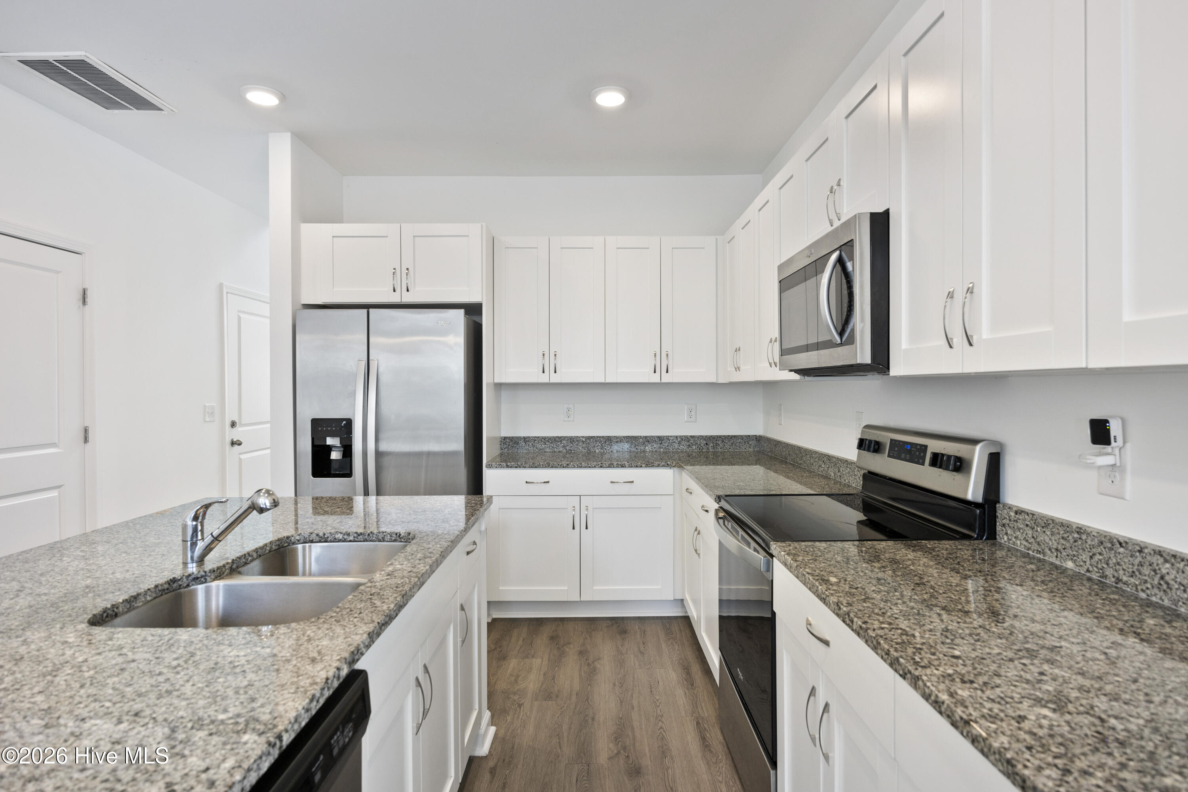
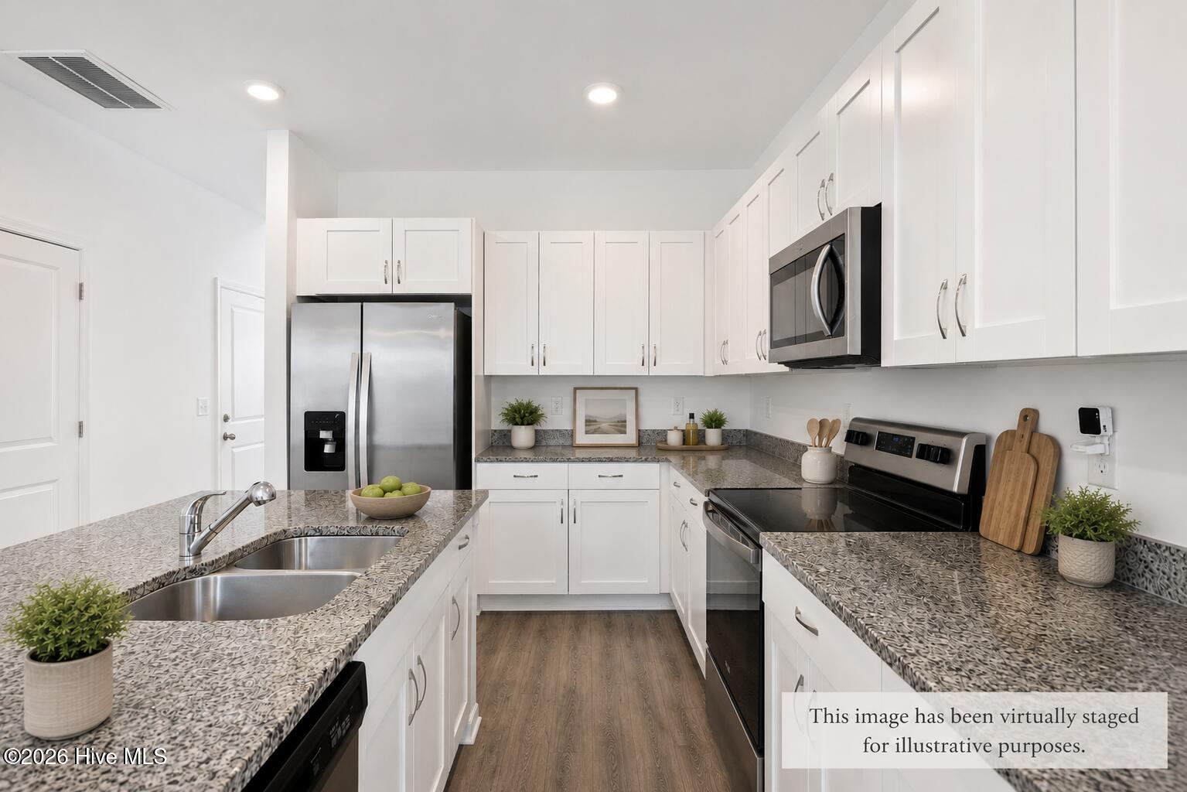
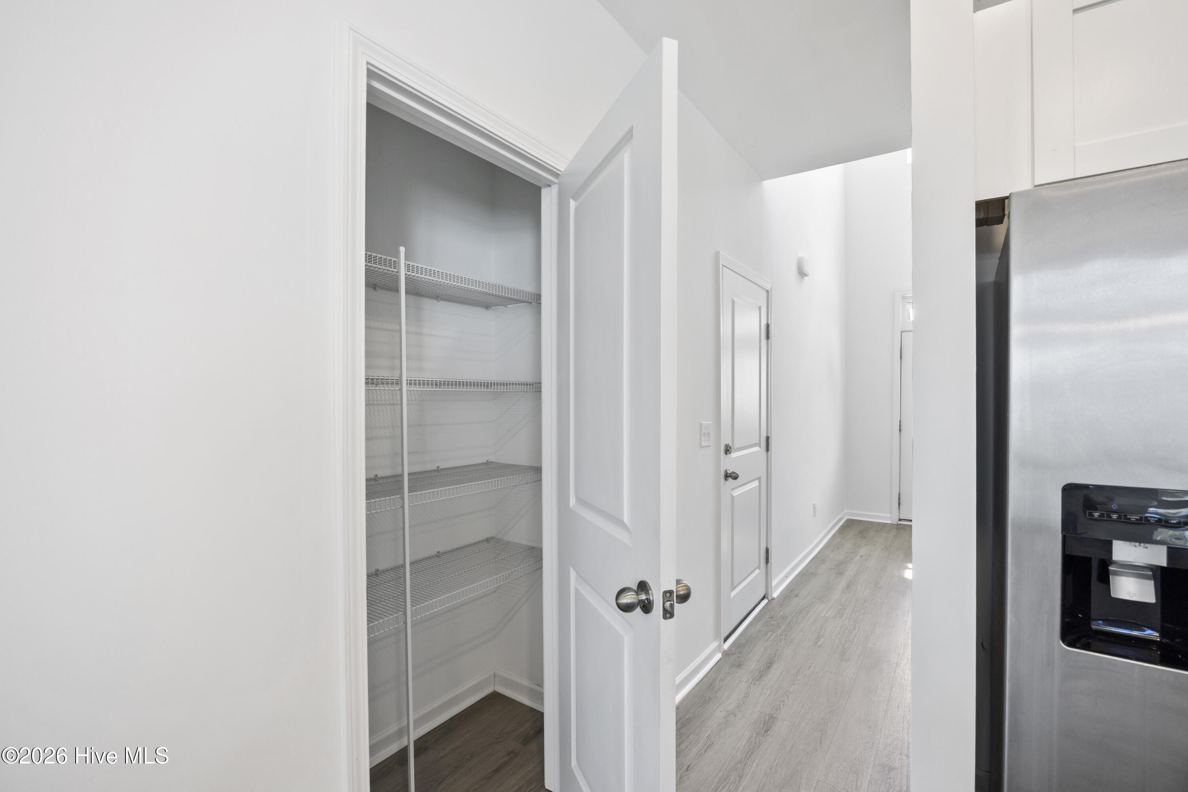
The kitchen features granite countertops, stainless steel appliances, abundant white cabinetry, a large center island with seating, and generous storage. The dining area overlooks the living room, creating a comfortable space for everyday living and entertaining.

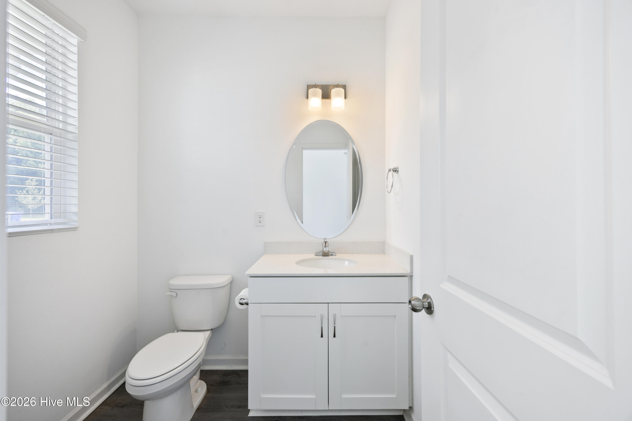
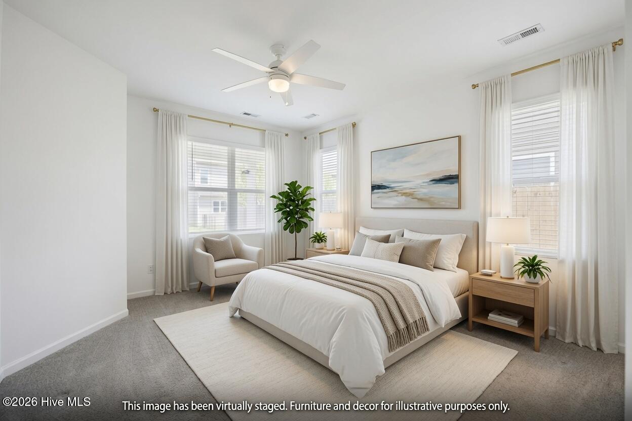
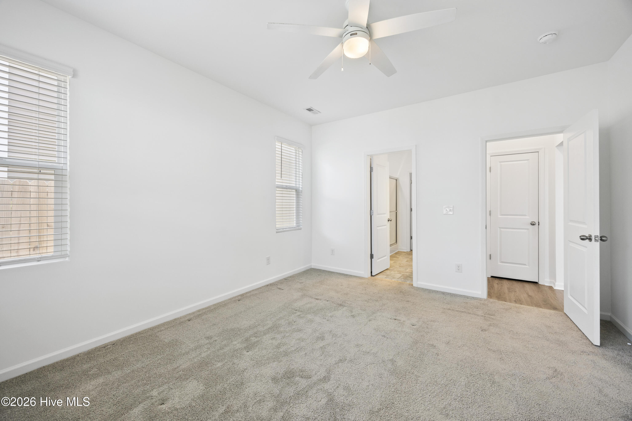
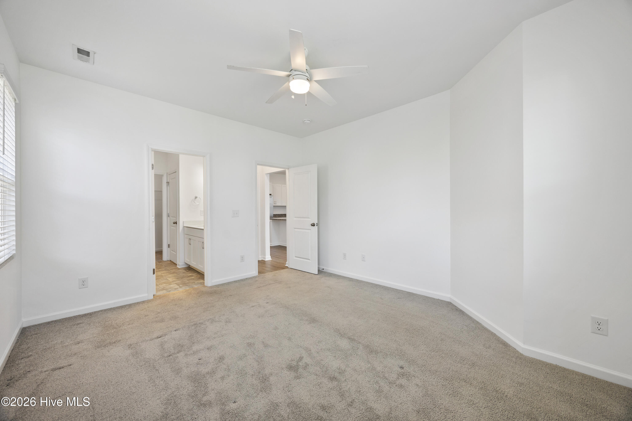
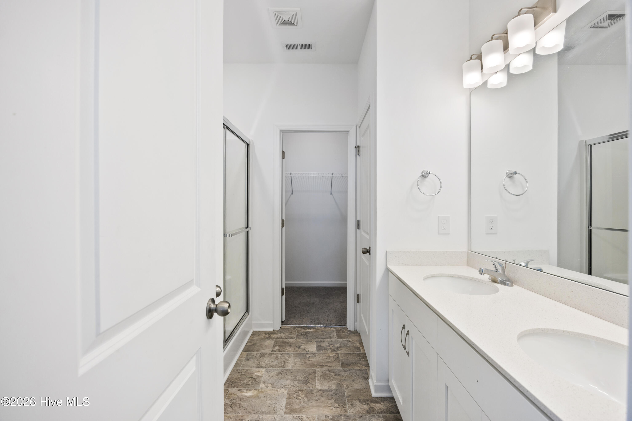
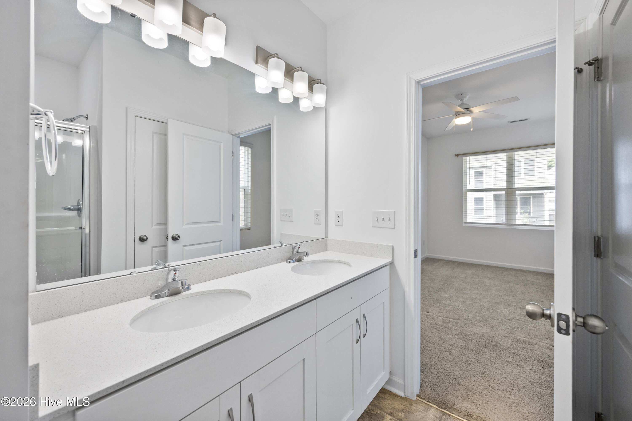
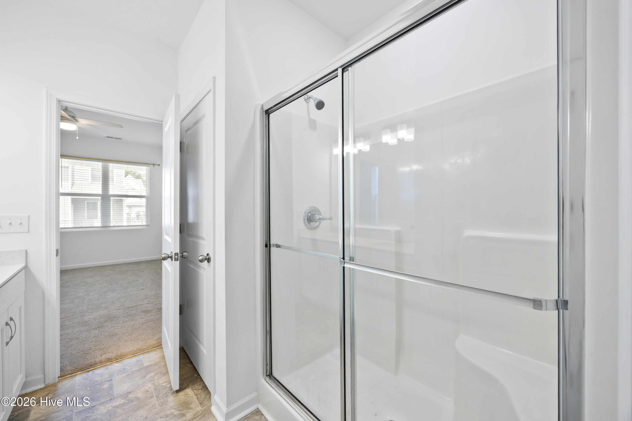
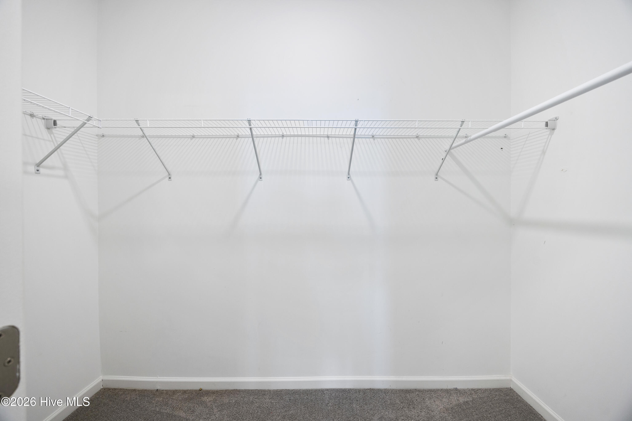
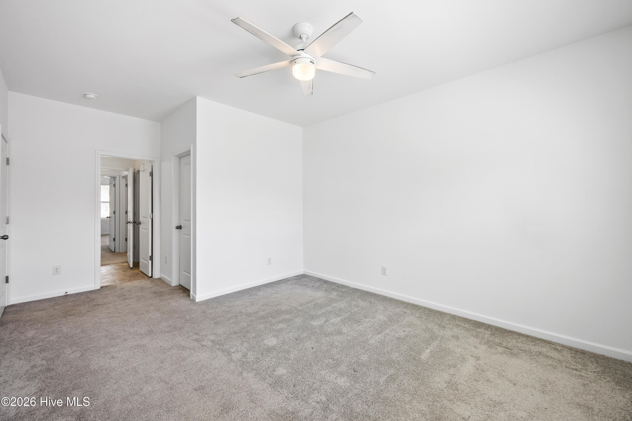
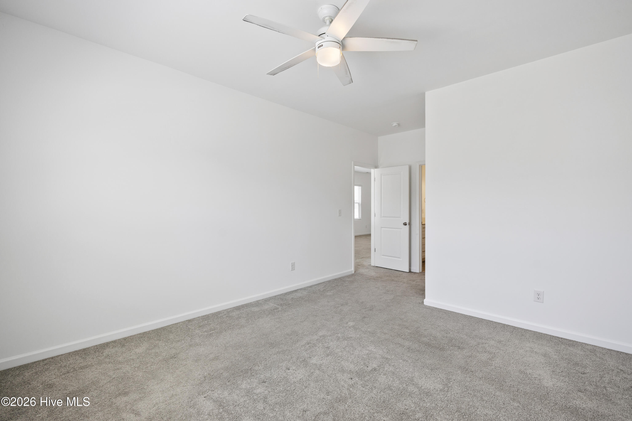
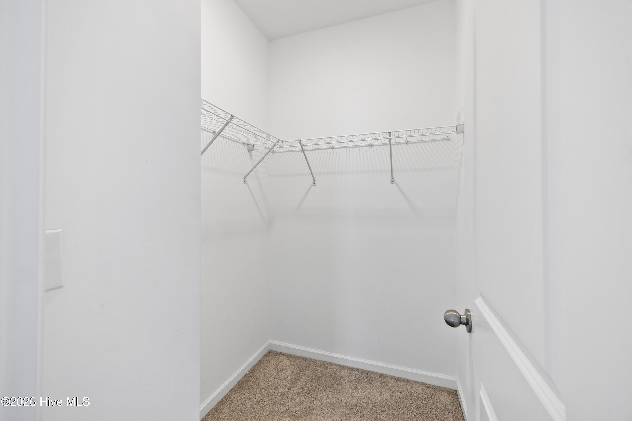
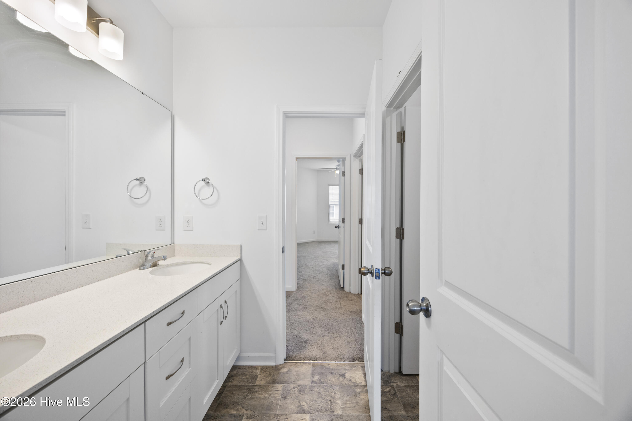
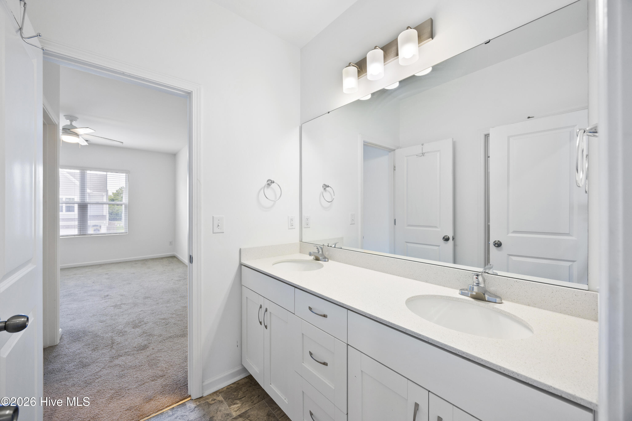
Privately situated on the first floor, the primary suite includes a walk-in closet and en suite bath with dual vanities and a walk-in shower. A convenient half bath serves guests on the main level. Laundry hookups in the primary bath provide the option for main-level laundry.

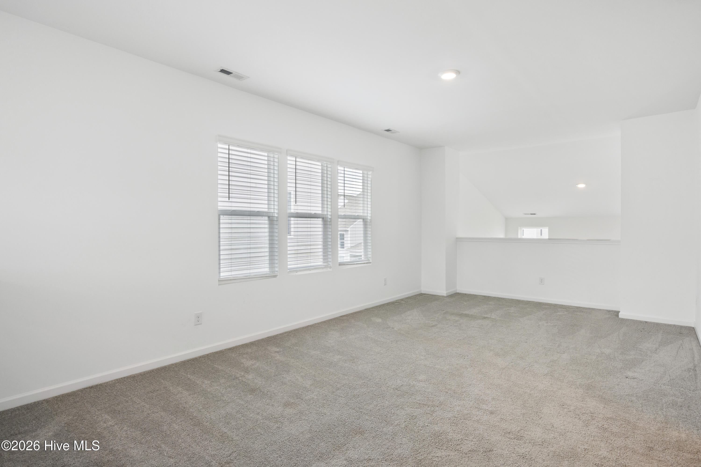
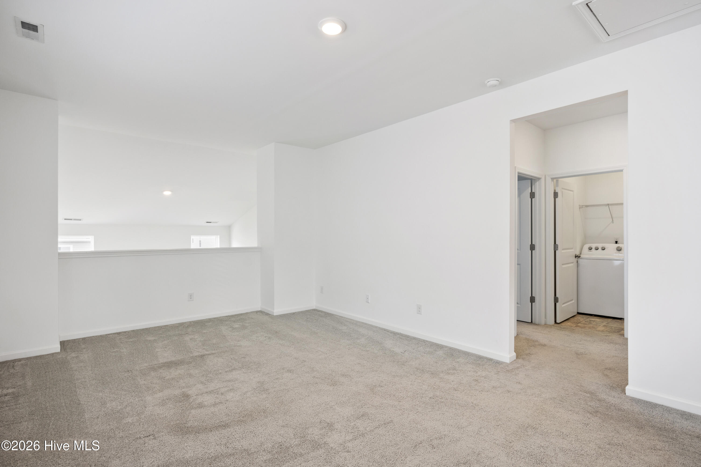
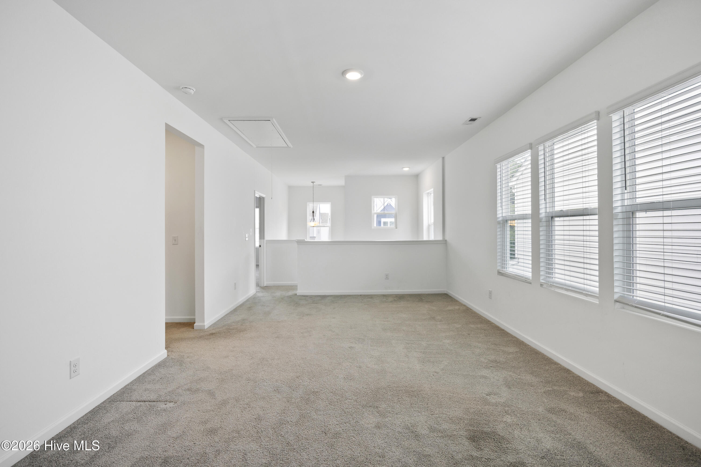
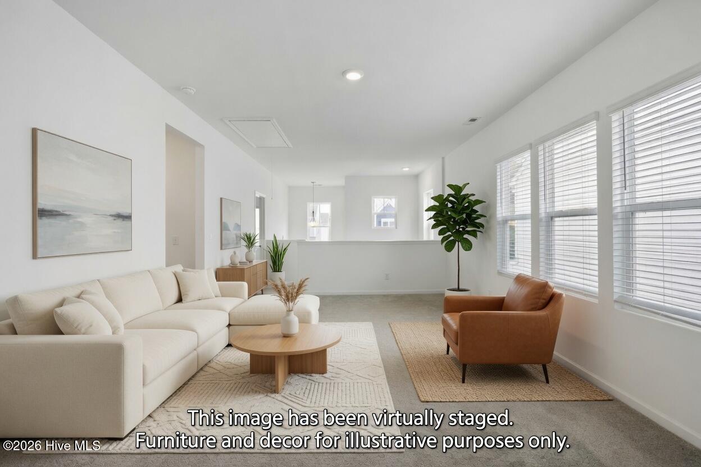
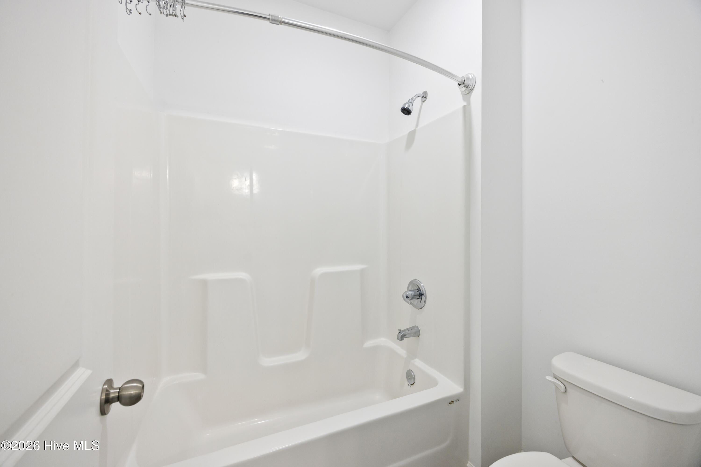
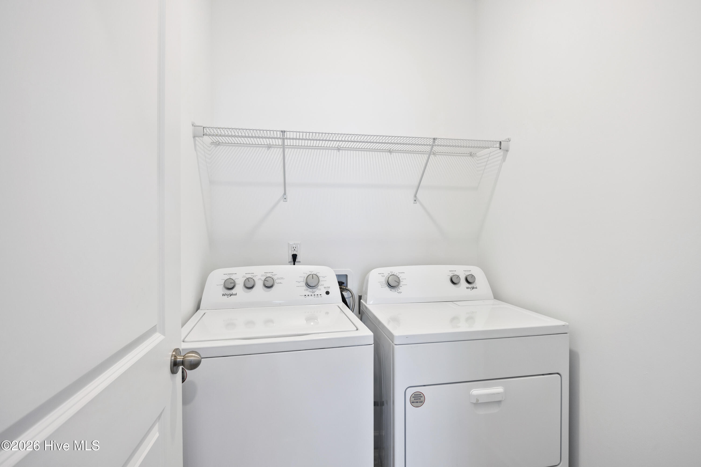
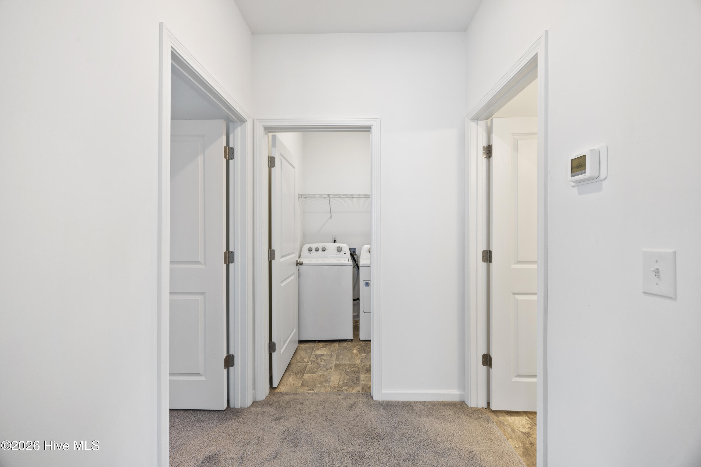
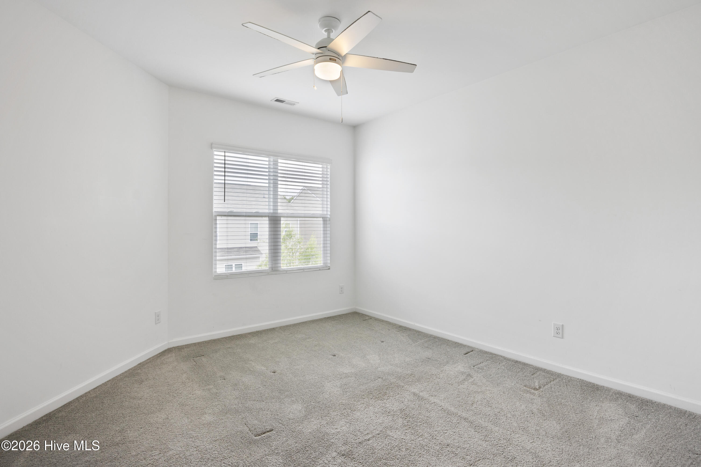
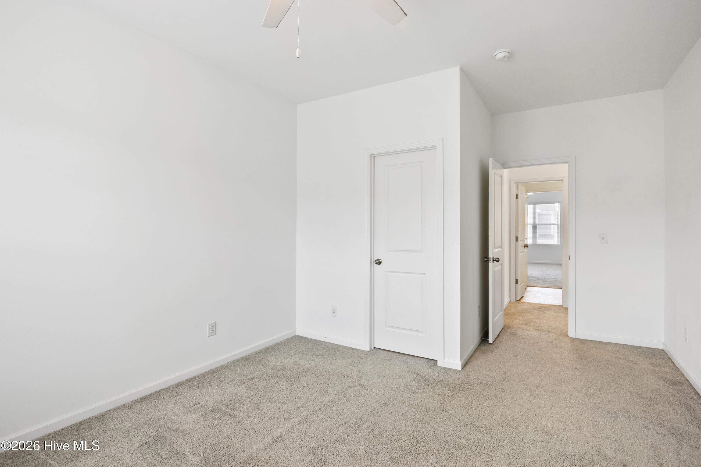
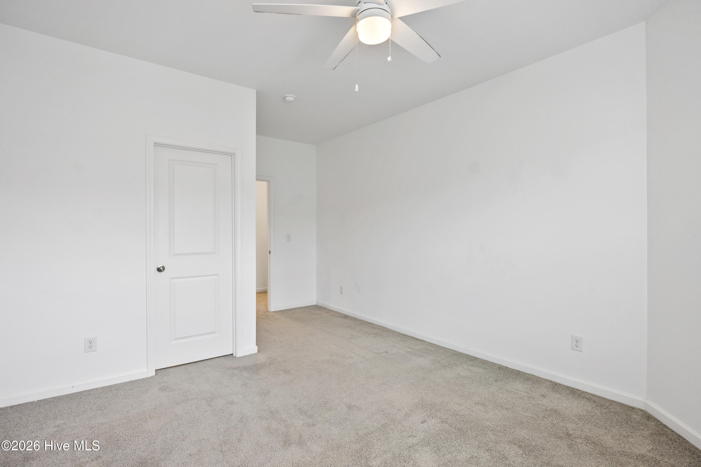
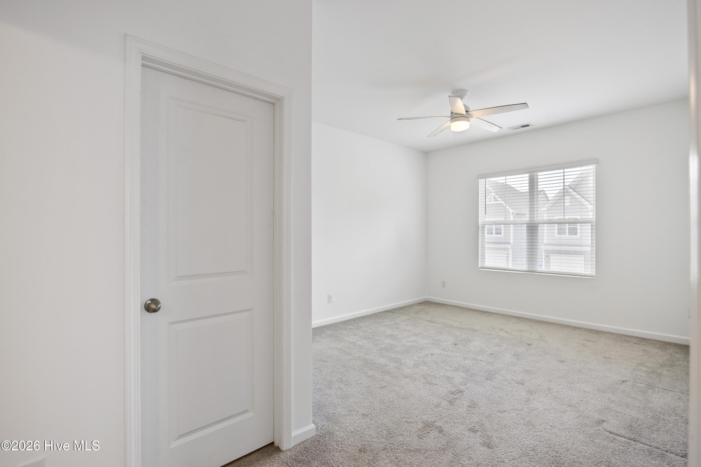
Upstairs, the flex space overlooking the living room offers endless possibilities for a home office, media room, fitness area, playroom, or second living area. Two additional bedrooms, each with walk-in closets, share a full bath, while the dedicated laundry room is conveniently located on the second floor.

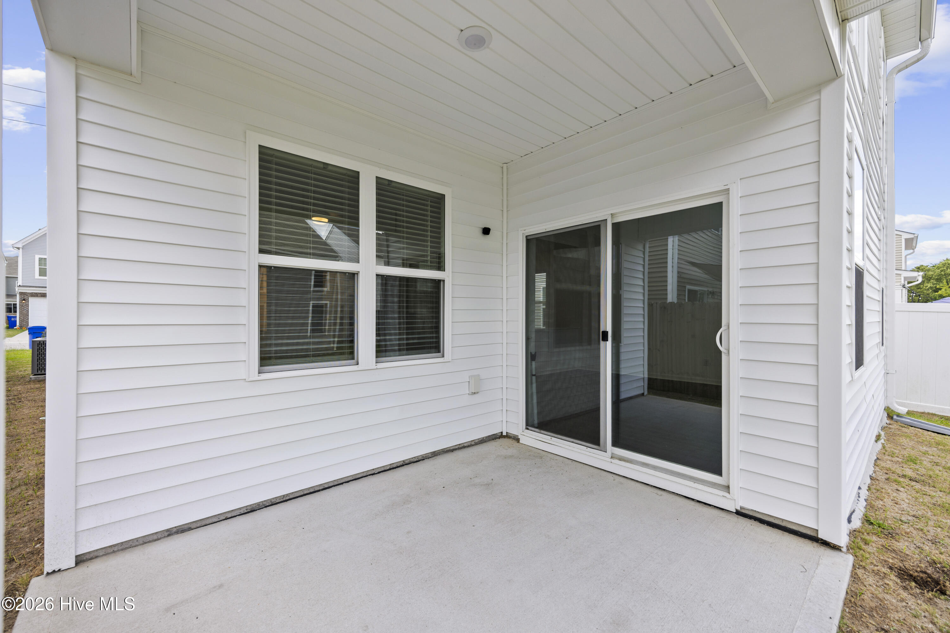
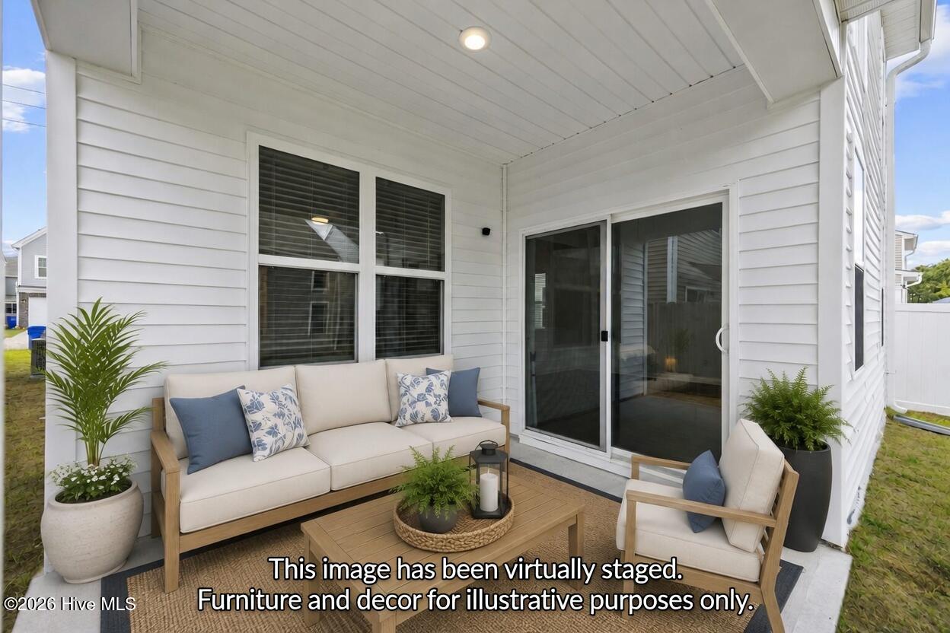
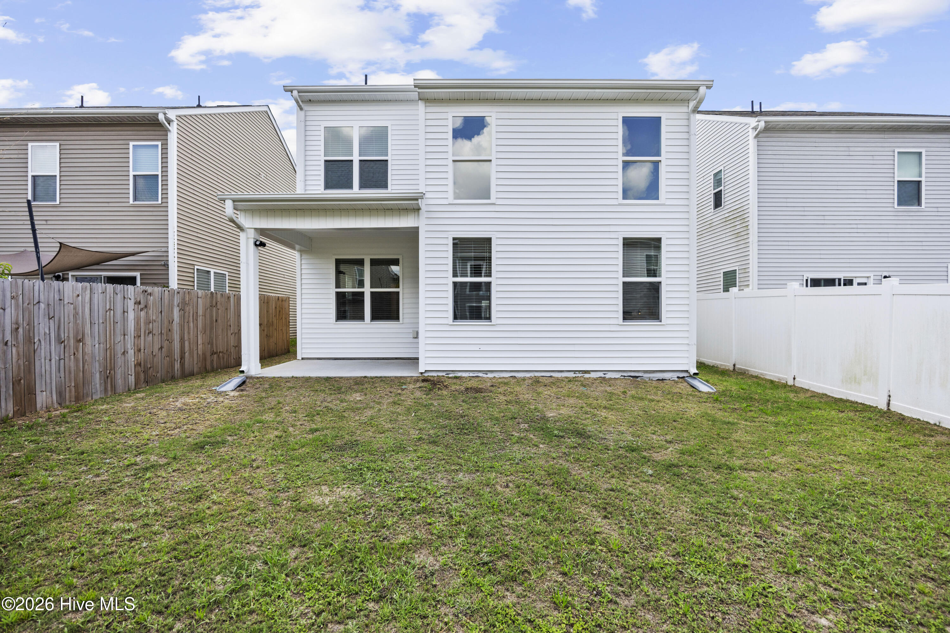
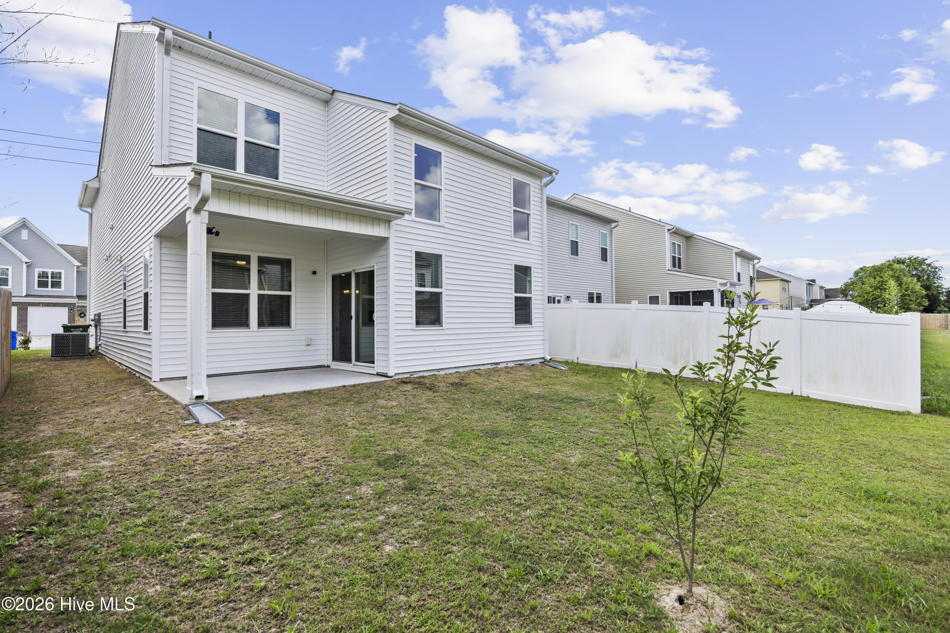
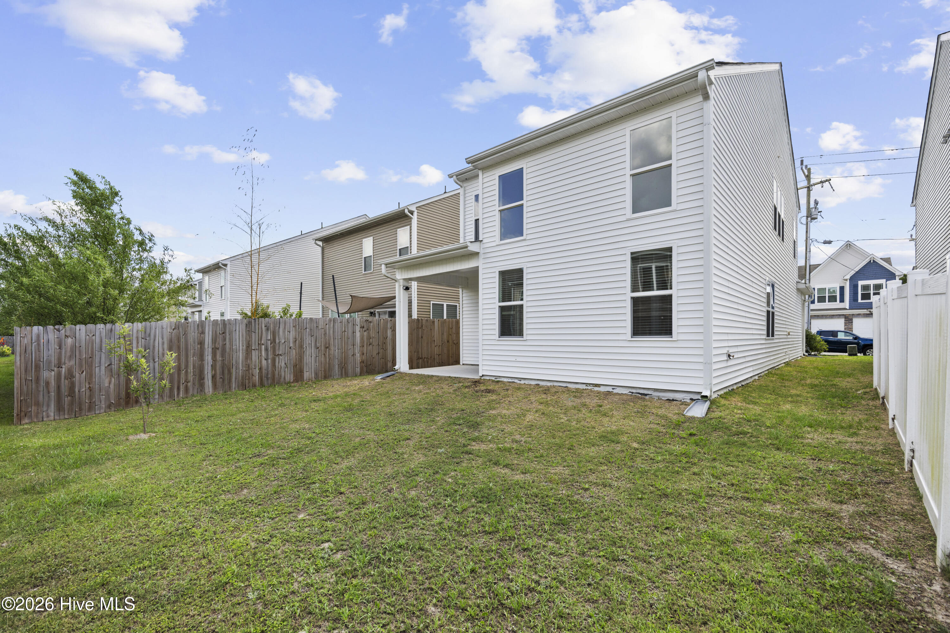
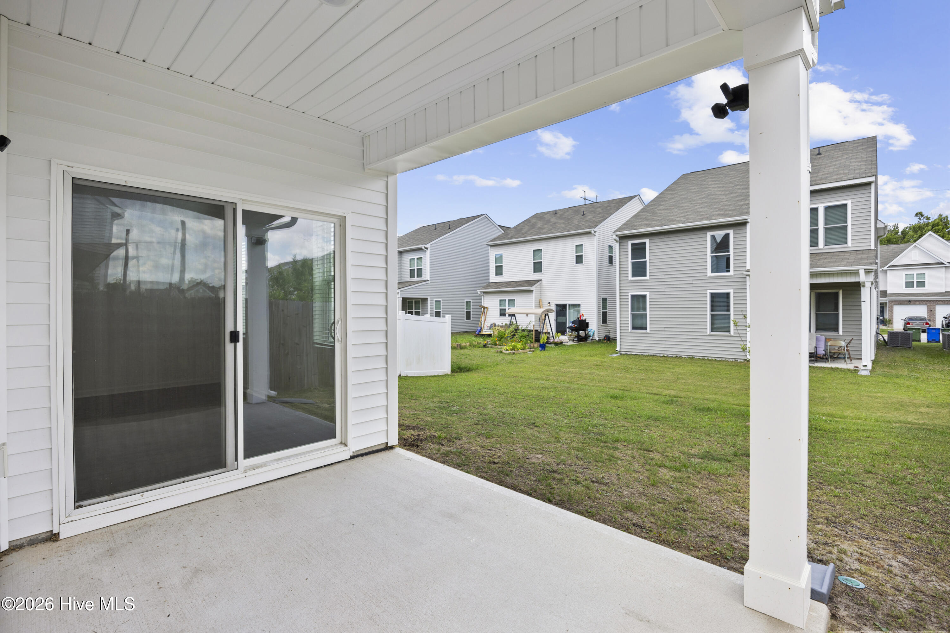
Outside, the covered rear patio provides a comfortable place to relax, dine outdoors, or entertain.

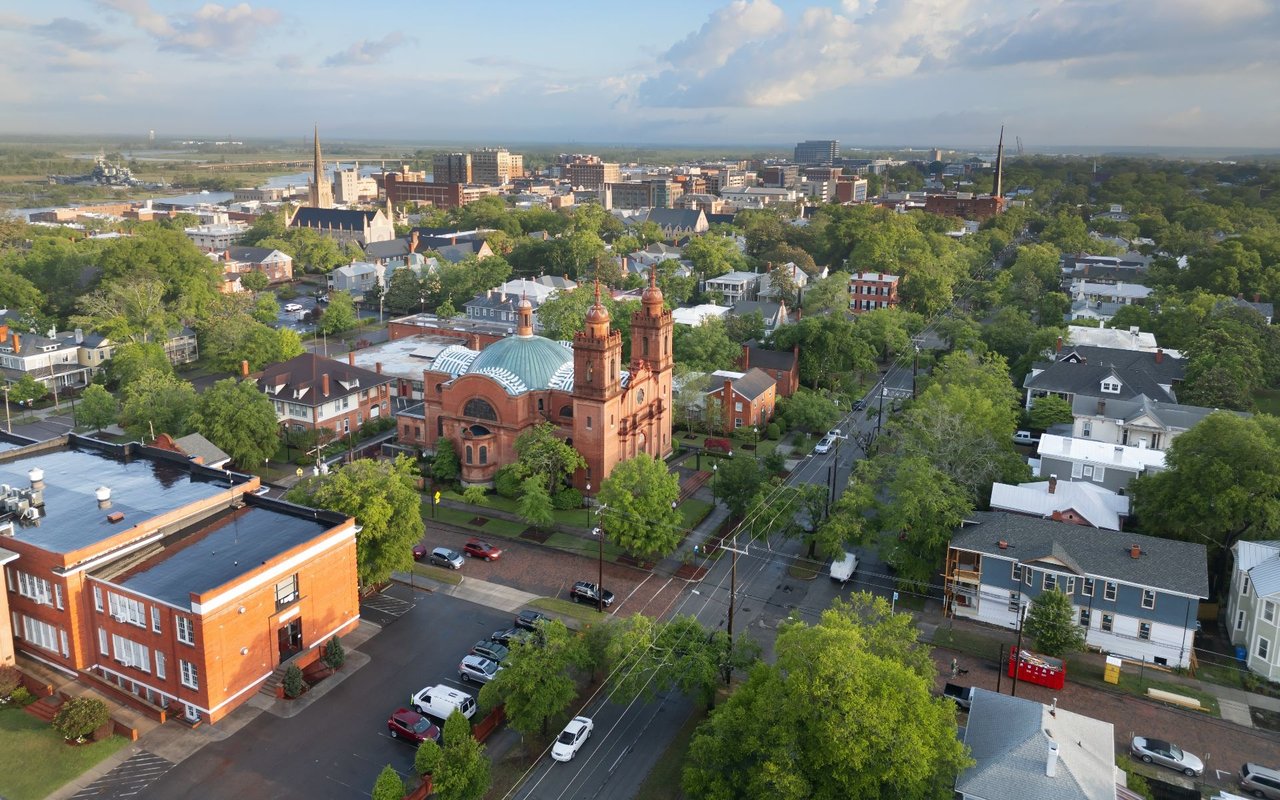
Conveniently located near Downtown Wilmington, Wilmington International Airport, shopping, dining, medical facilities, and area beaches, this Clarendon Park home combines recent construction, flexible living spaces, and easy access to everyday conveniences.

Overview

Open House
7/25/2026 11:00AM - 1:00PM EDT
Property Status
For Sale
Lot Size
3,485 Sq.Ft.
MLS ID
100584563
Property Type
Residential
Year Built
2022

Features & Amenities

Total Area
2,029 Sq.Ft.
Neighborhood
Wilmington
View Description
See Remarks
Stories
2
Garage Spaces
1.0
Water Source
Public
Utilities
Sewer Connected, Water Connected
Pool
None
Roof
Shingle
Parking
Garage Faces Front, Concrete, Off Street, Paved, Garage
Heat Type
Electric, Heat Pump
Air Conditioning
Central Air
Laundry Room
Dryer Hookup, Washer Hookup, Laundry Room
Appliances
Electric Oven, Built-In Microwave, Refrigerator, Disposal, Dishwasher
Other Interior Features
Master Downstairs, Walk-in Closet(s), High Ceilings, Kitchen Island, Ceiling Fan(s), Pantry, Blinds/Shades, Walk-In Closet(s)
Sewer
Municipal Sewer
Substructure
Slab
HOA Amenities
Sidewalks
Security Features
Smoke Detector(s)
Other Exterior Features
Cluster Mailboxes
Elementary School
Snipes
Middle School
Williston
High School
New Hanover
School District
New Hanover
Sales Price
$379,900
HOA
$300/yr
Zoning
R-3

Downloads

1617 King Street

Schedule a Tour

We would love to help you see this beautiful home! As a full-service brokerage, we can help you tour. Please submit an offer, and answer questions about the buying process.

Thank you

for your interest in 1617 King Street, Wilmington, NC 28401

1617 King Street
Navigate
Wilmington

Explore Wilmington

read more
1617 King Street
explore in 3d

Mortgage Calculator

Estimate your monthly mortgage payment, including the principal and interest, property taxes, and HOA. Adjust the values to generate a more accurate rate.
$0,000 Your Payment 20 15 65
$0,000 Your Payment

I'm Interested In

1617 King Street

or Contact

pretitle

Featured Properties

  • 709 N 4th Street Ste 105 For Sale
    $395,000

    709 N 4th Street Ste 105, Wilmington, NC 28401

    • 2 Beds
    • 2 Baths
    • 1,123 Sq.Ft.
  • 1405 Creekfront Drive Active Under Contract

    $355,000

    1405 Creekfront Drive, Wilmington, NC 28401

    • 3 Beds
    • 3 Baths
    • 1,801 Sq.Ft.
View All Properties

Follow Us On Instagram