Leave a Message

Thank you for your message. We will be in touch with you shortly.

Explore Our Properties

Property Description

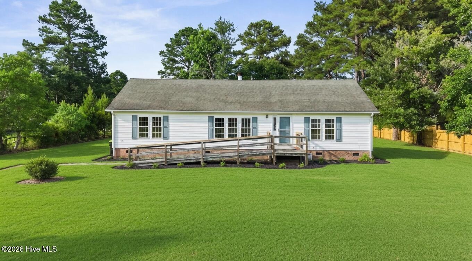
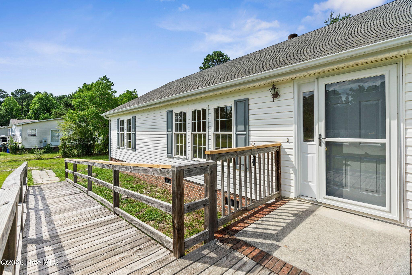
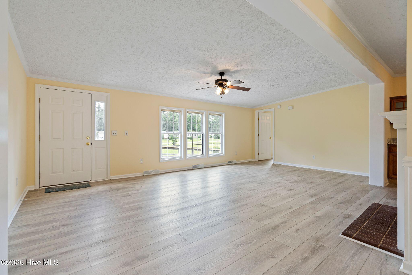
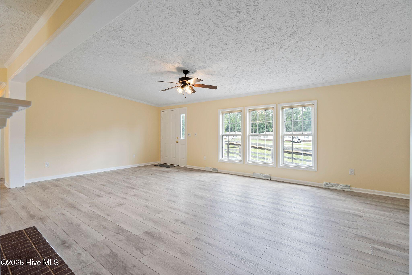
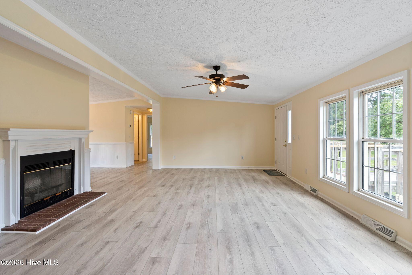
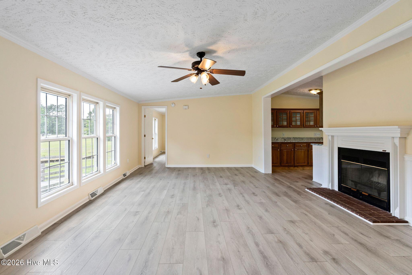
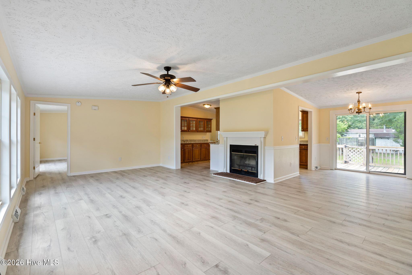
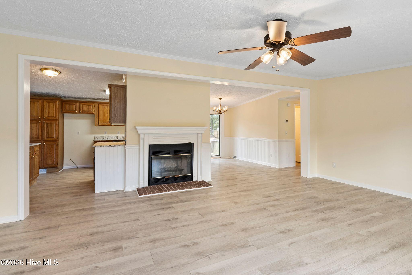
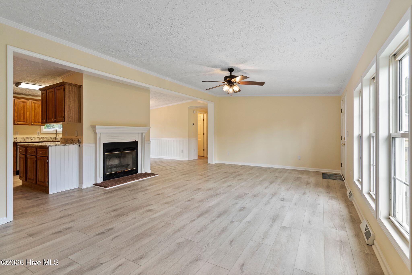
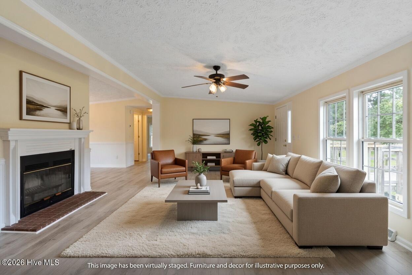
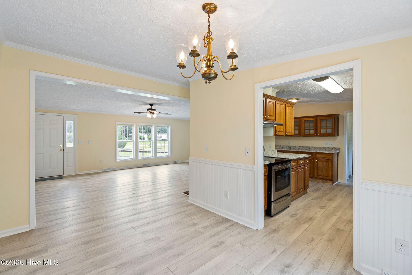
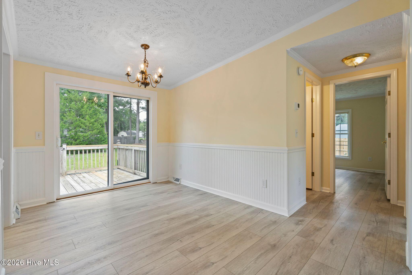
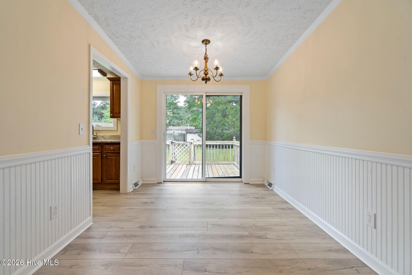
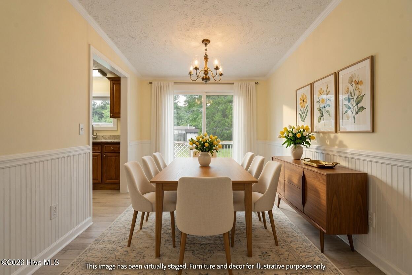
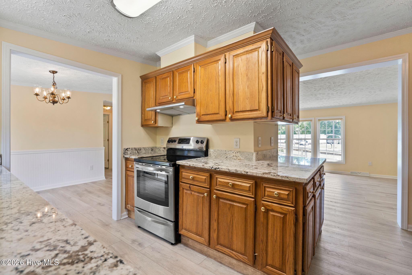
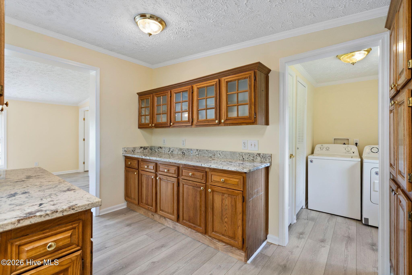
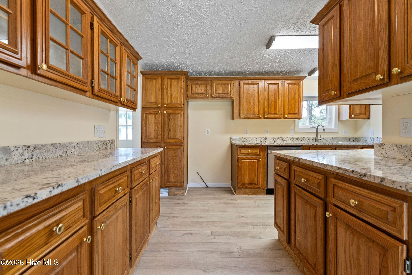
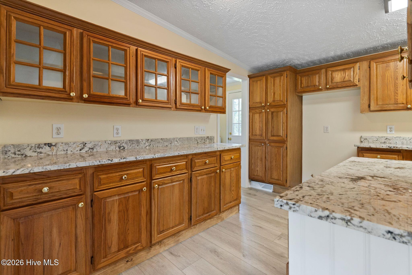
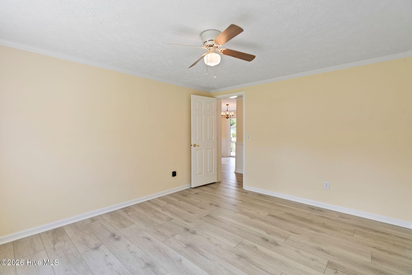
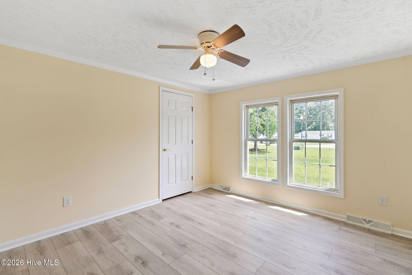
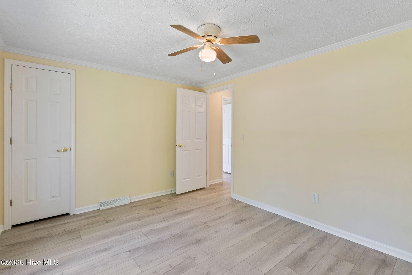
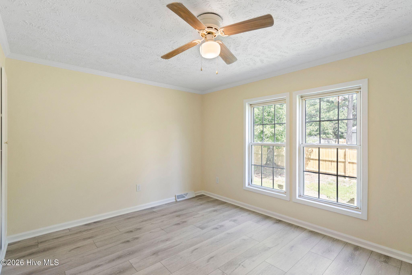
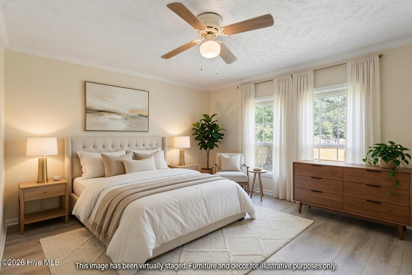
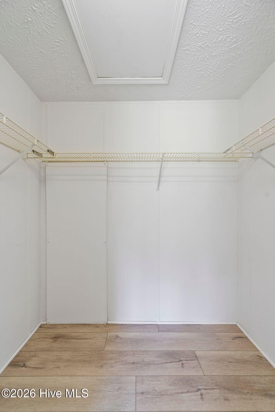
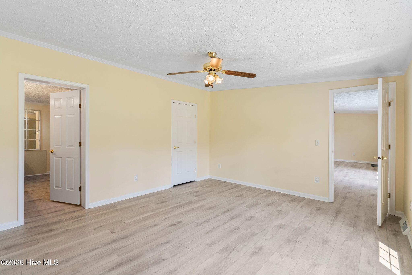
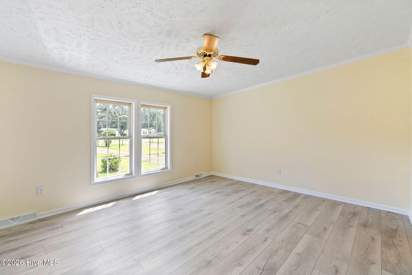
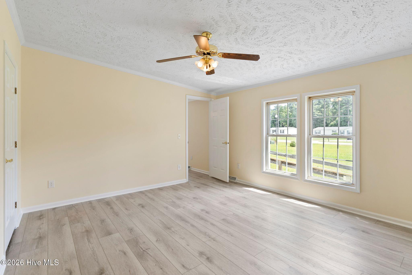
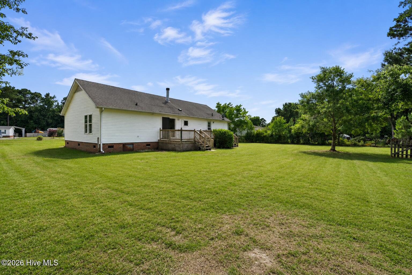
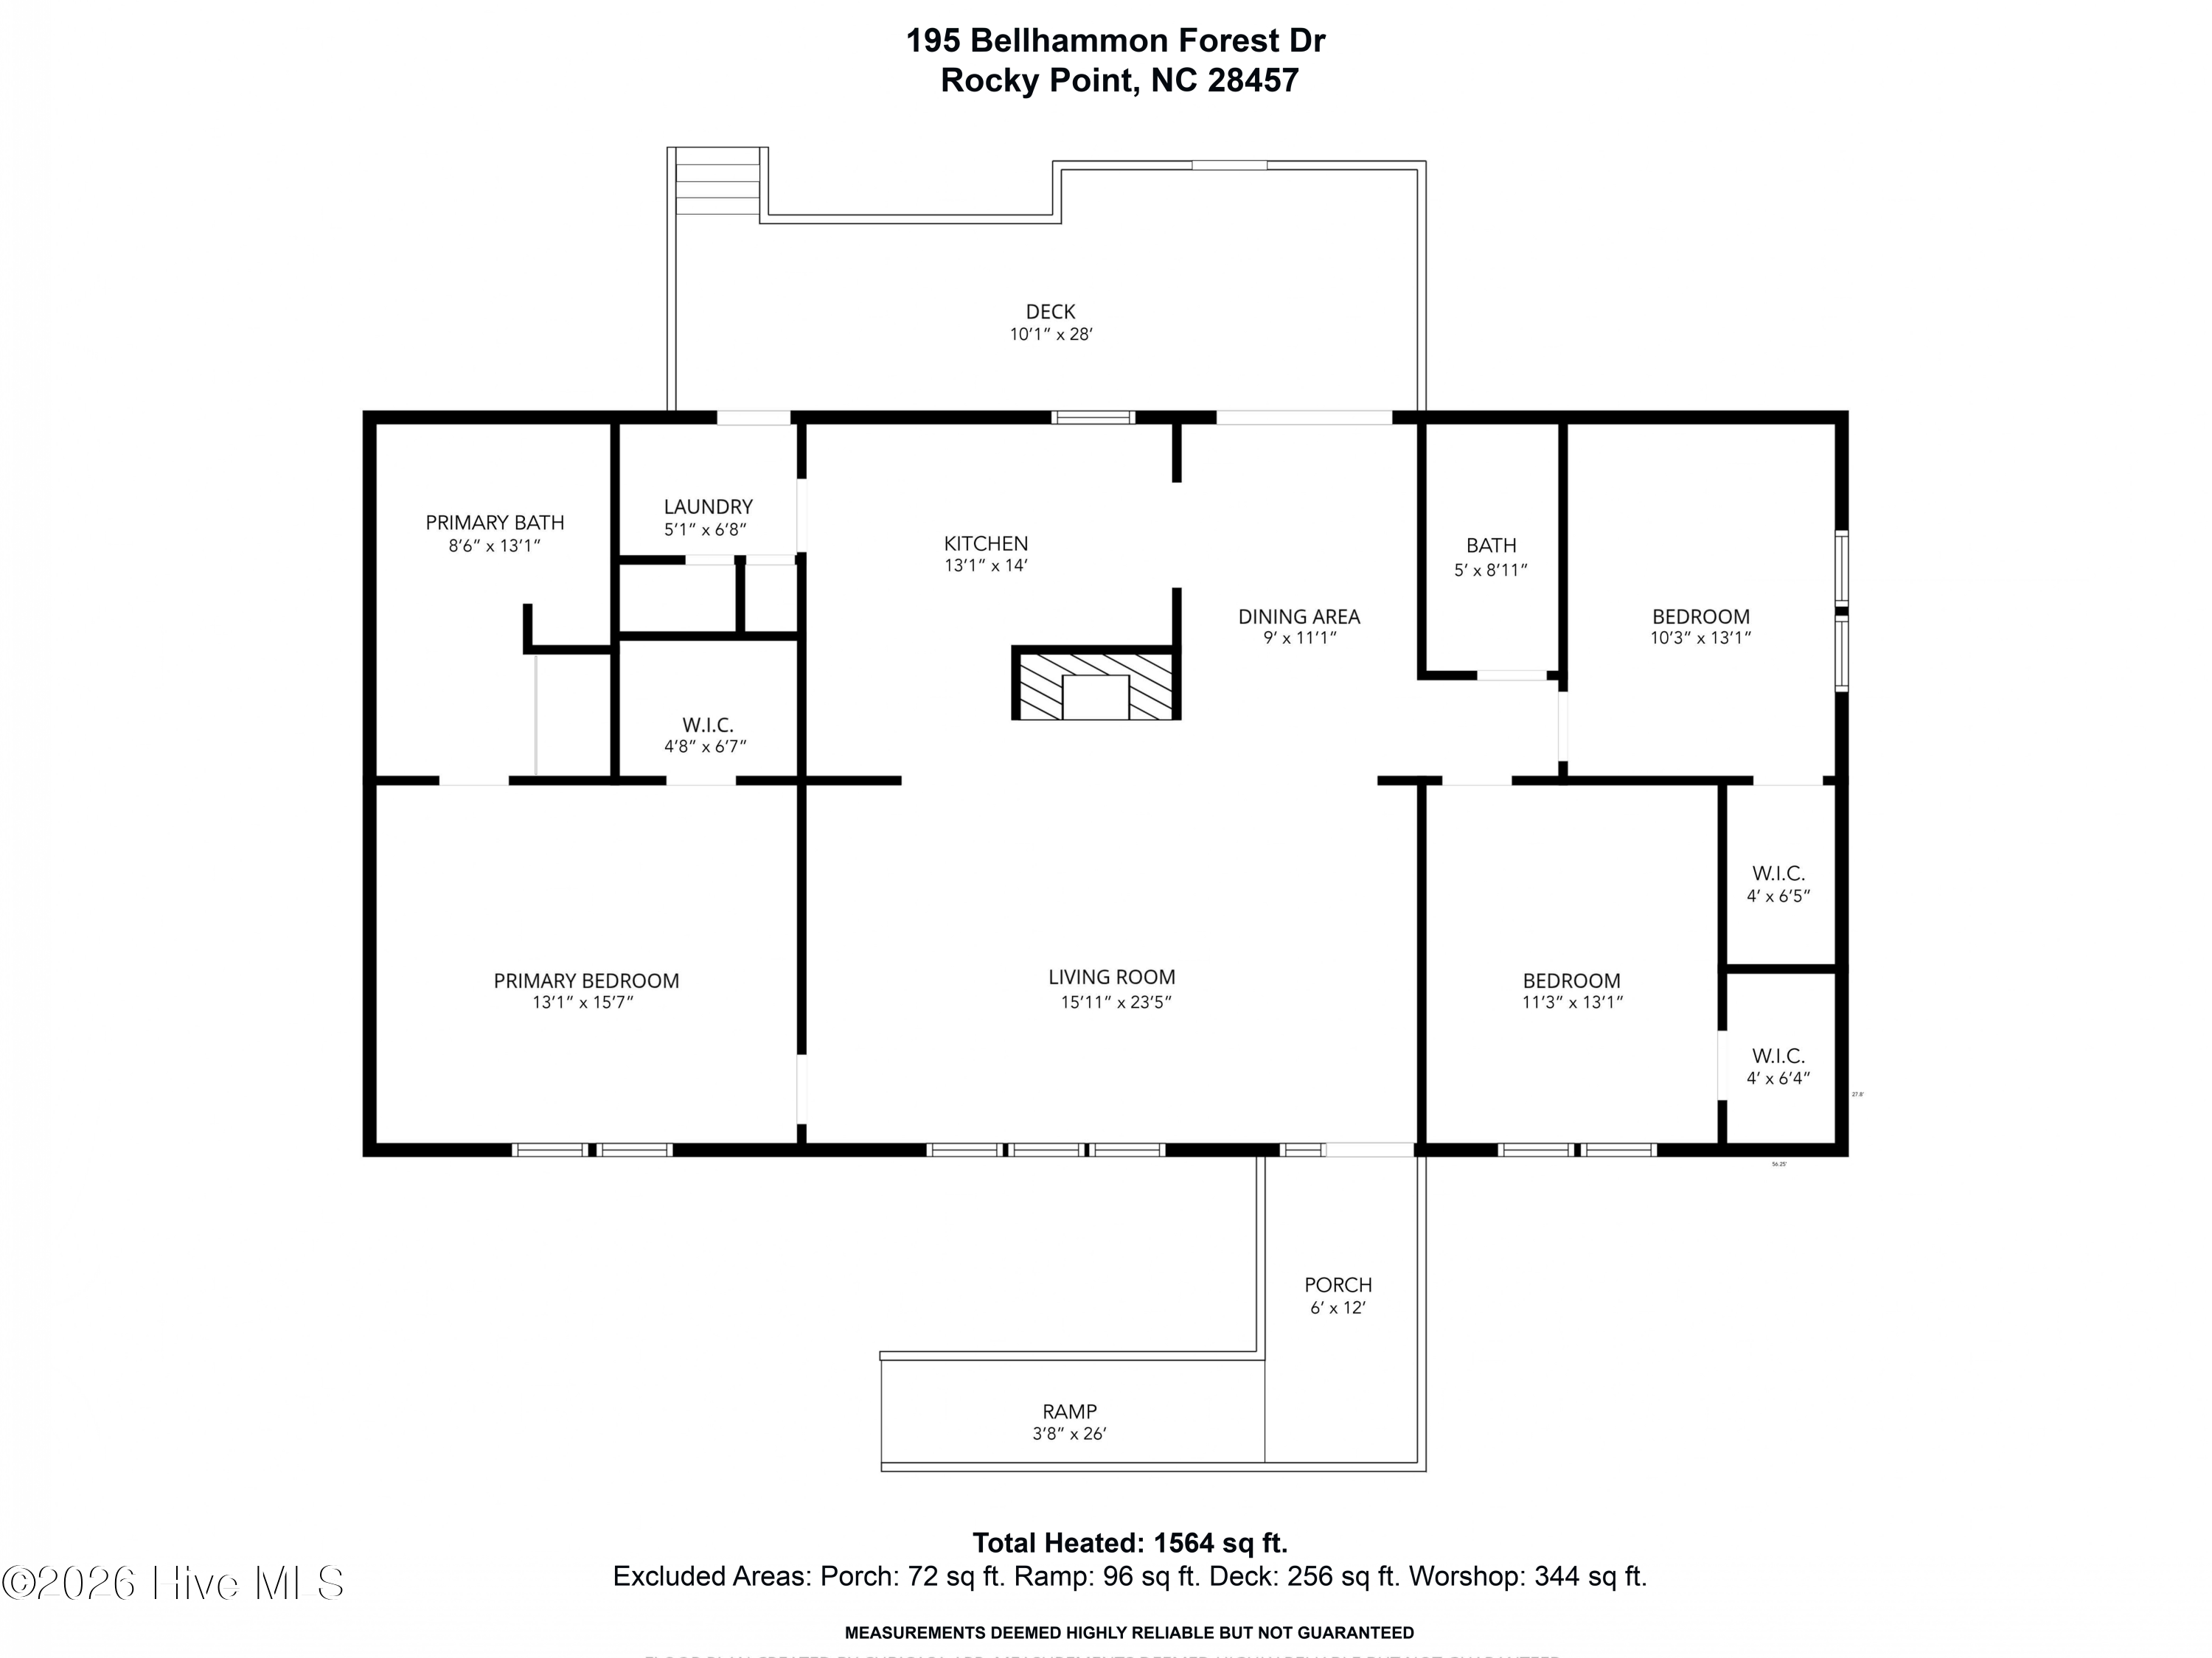
Recently renovated 3-bedroom, 2-bath home ready for its new owners! This move-in-ready property features newly added wide-plank LVP flooring throughout and fresh paint on the walls, ceilings, doors, interior trim and exterior doors and trim.

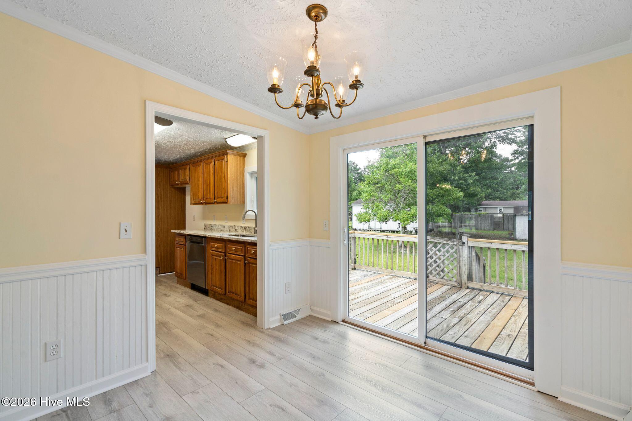
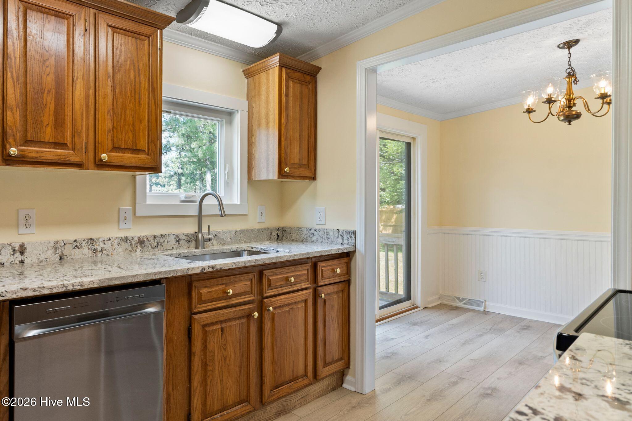
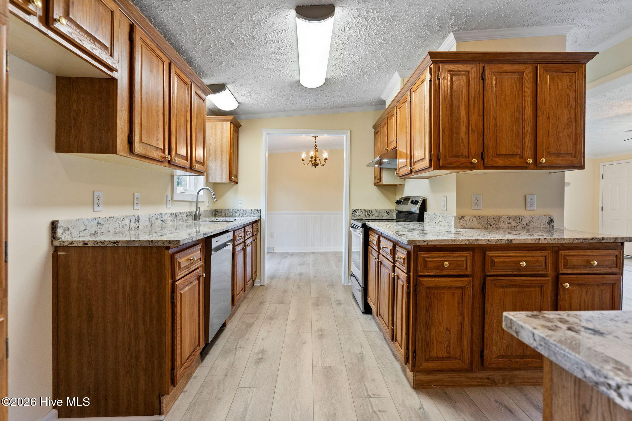
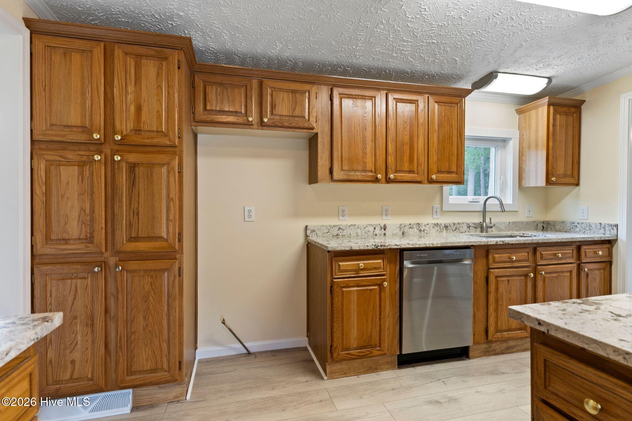
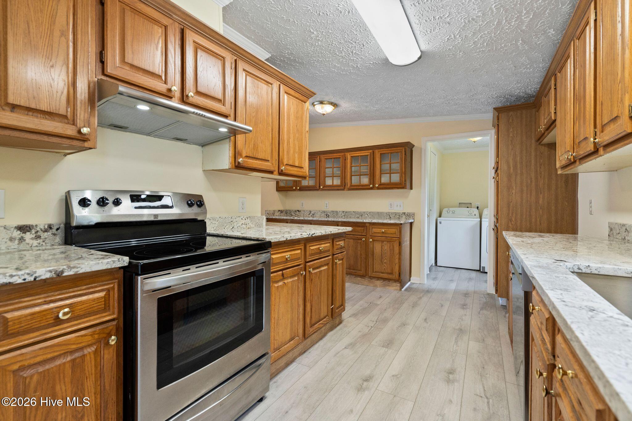
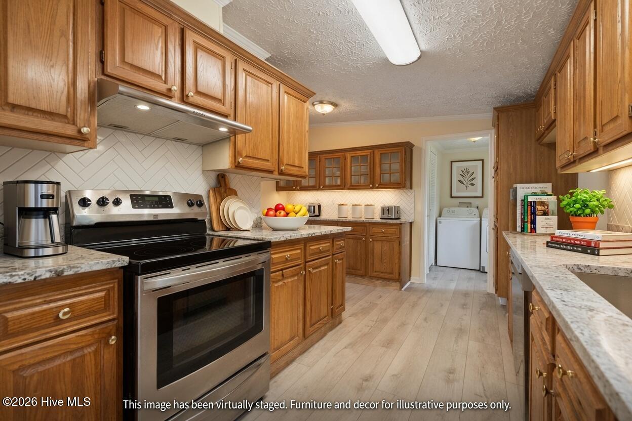
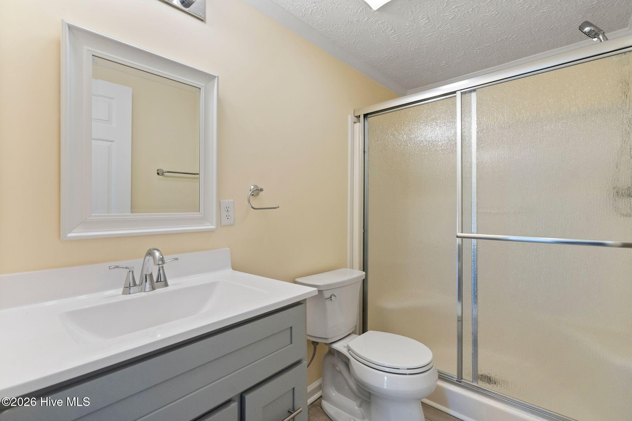
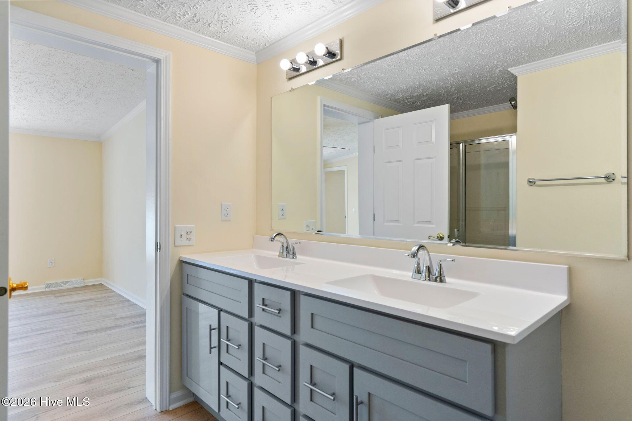
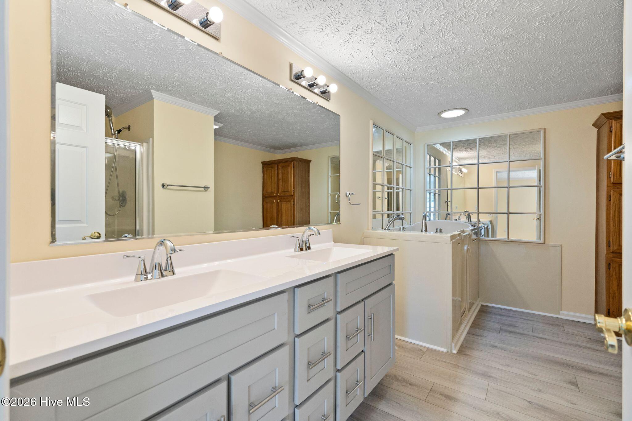
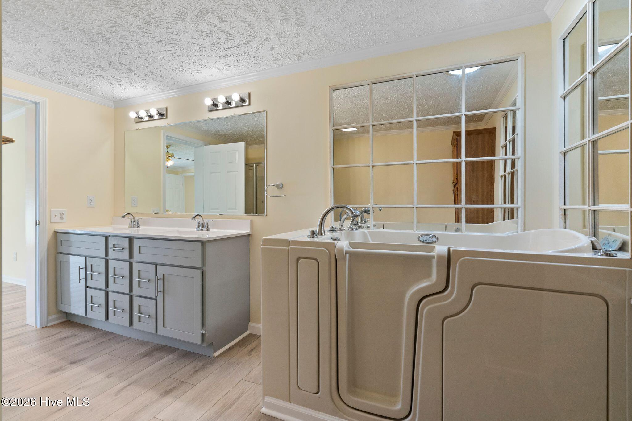
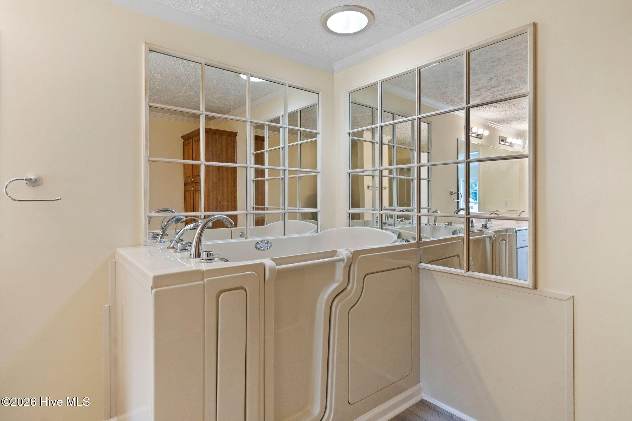
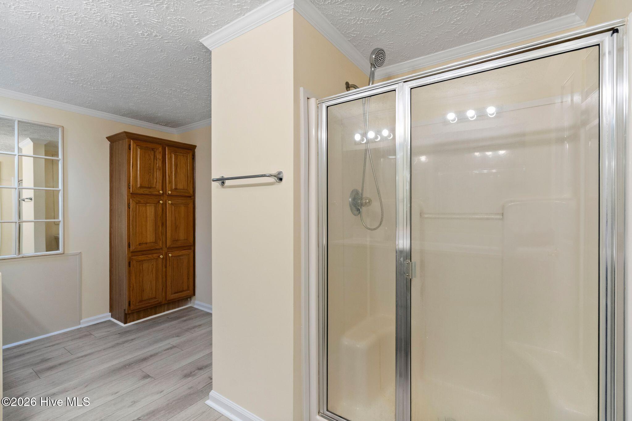
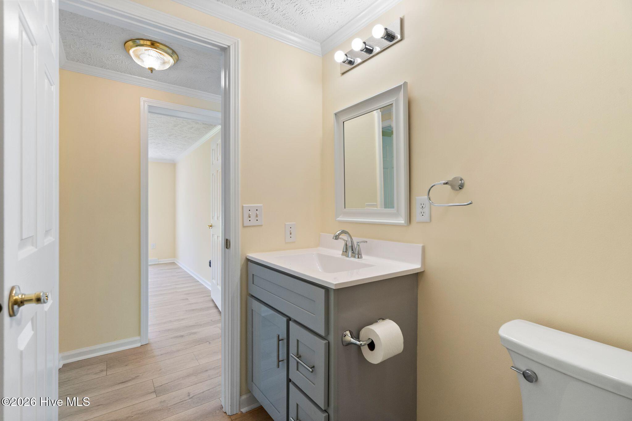
The updated kitchen offers granite countertops, new lighting, a new stainless steel dishwasher, smooth top stainless range, new exterior vented stainless steel range hood. Both bathrooms have been refreshed with new cultured marble tops, new shaker vanities and updated plumbing fixtures. This home has the desired feature of being a split bedroom plan.

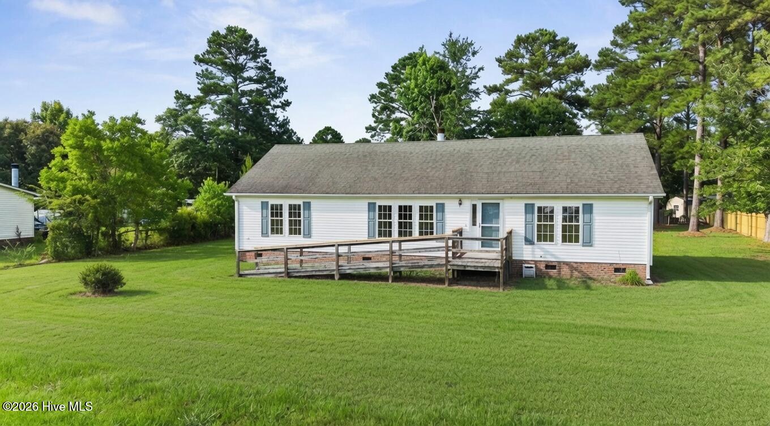
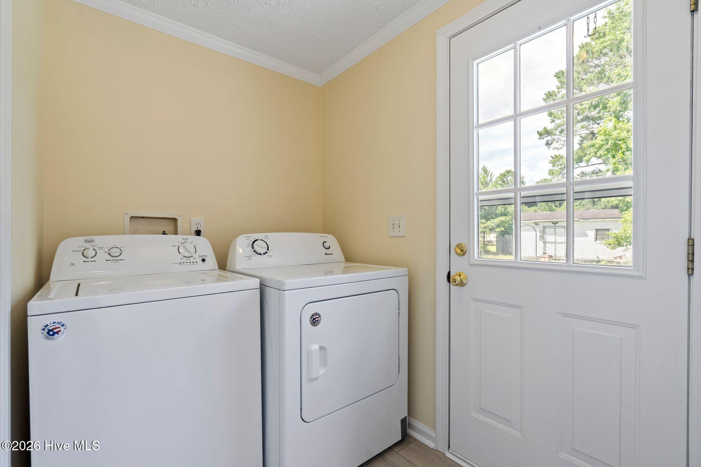
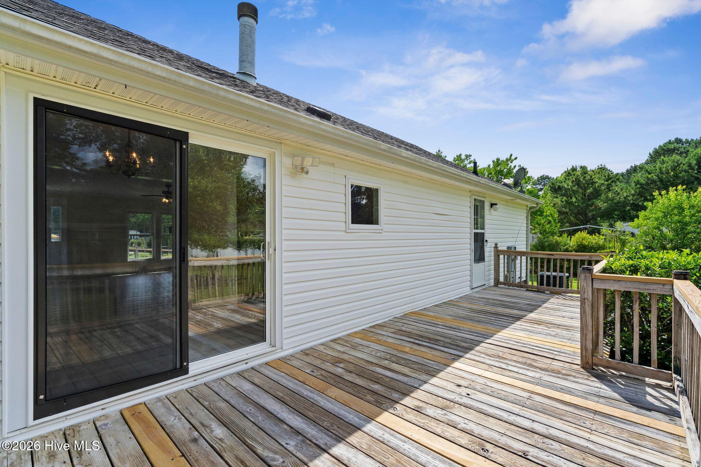
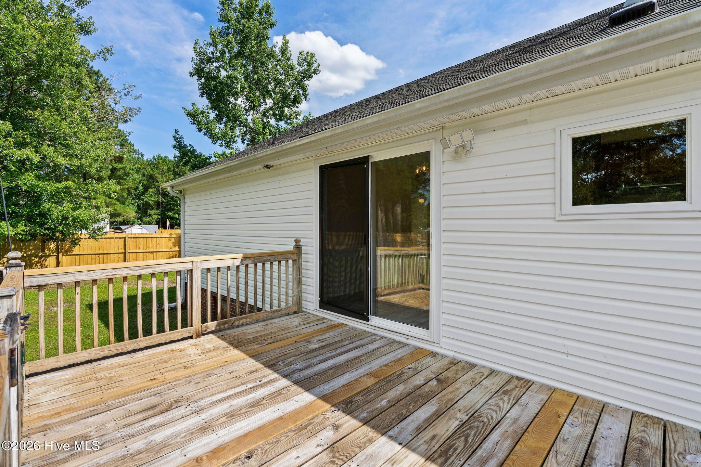
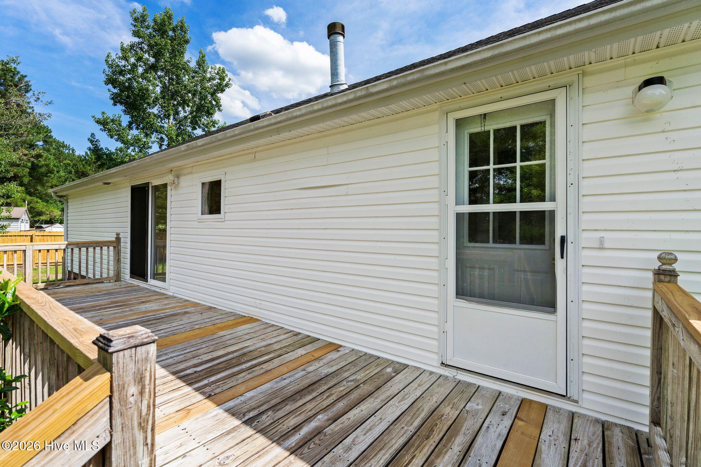
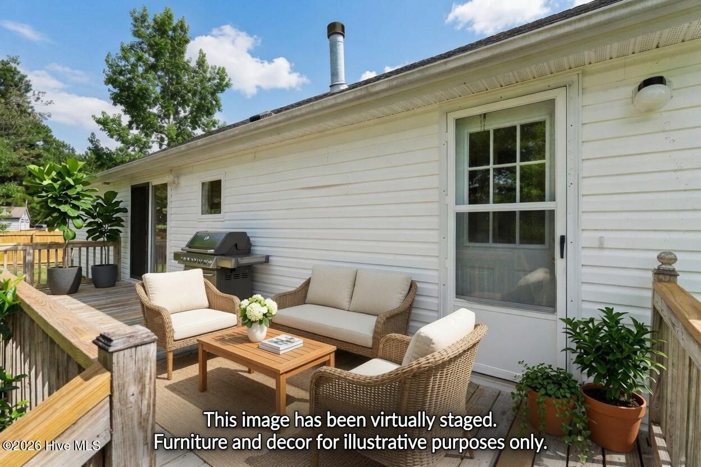
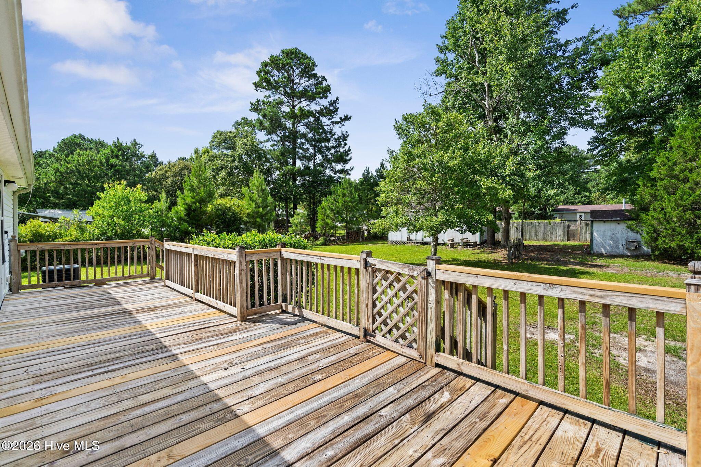
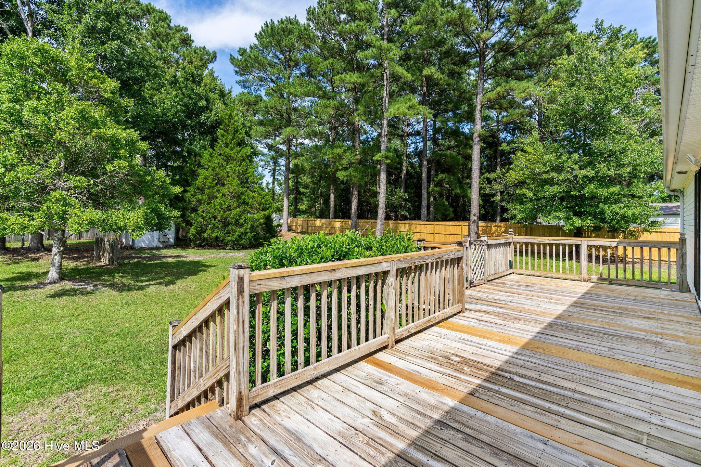
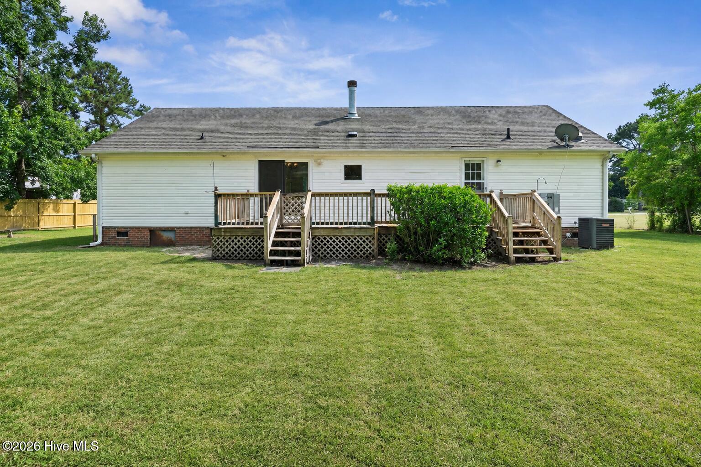
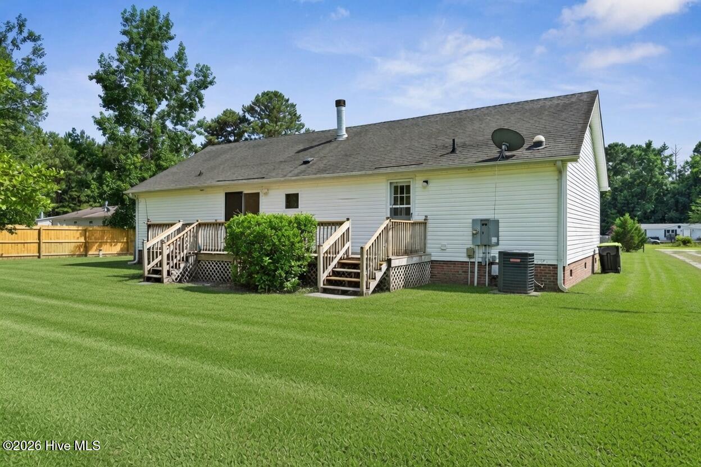
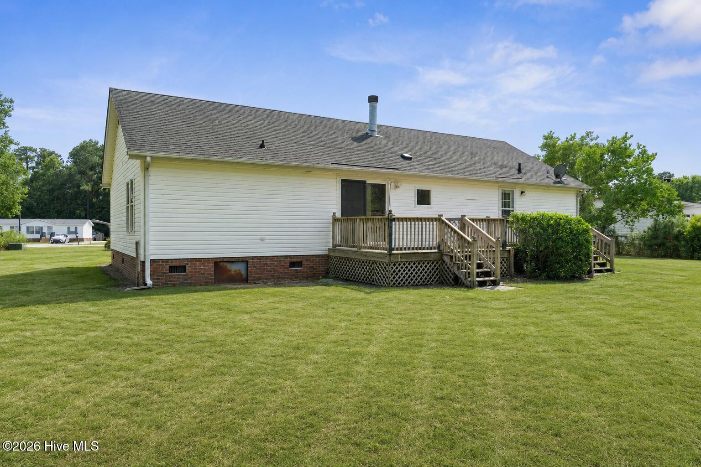
For added peace of mind, all window issues have been addressed and the HVAC system has been recently serviced. Step outside to enjoy the spacious back deck -- perfect for relaxing or grilling. Home will come with a clothes washer, clothes dryer and it has gutters on front & rear of the home.

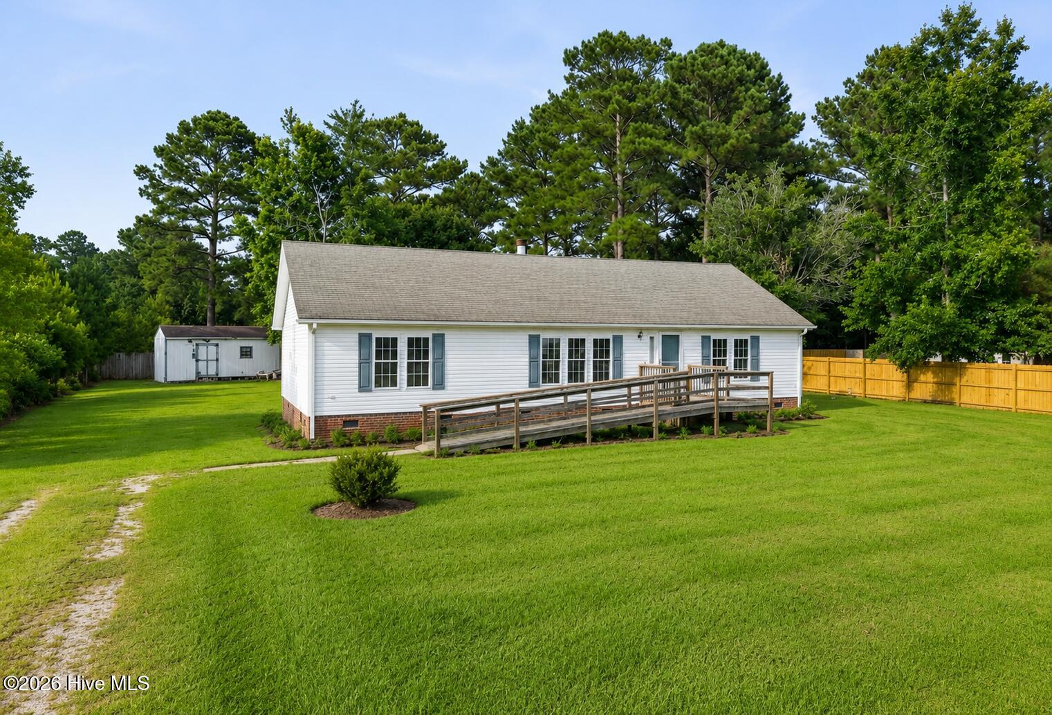
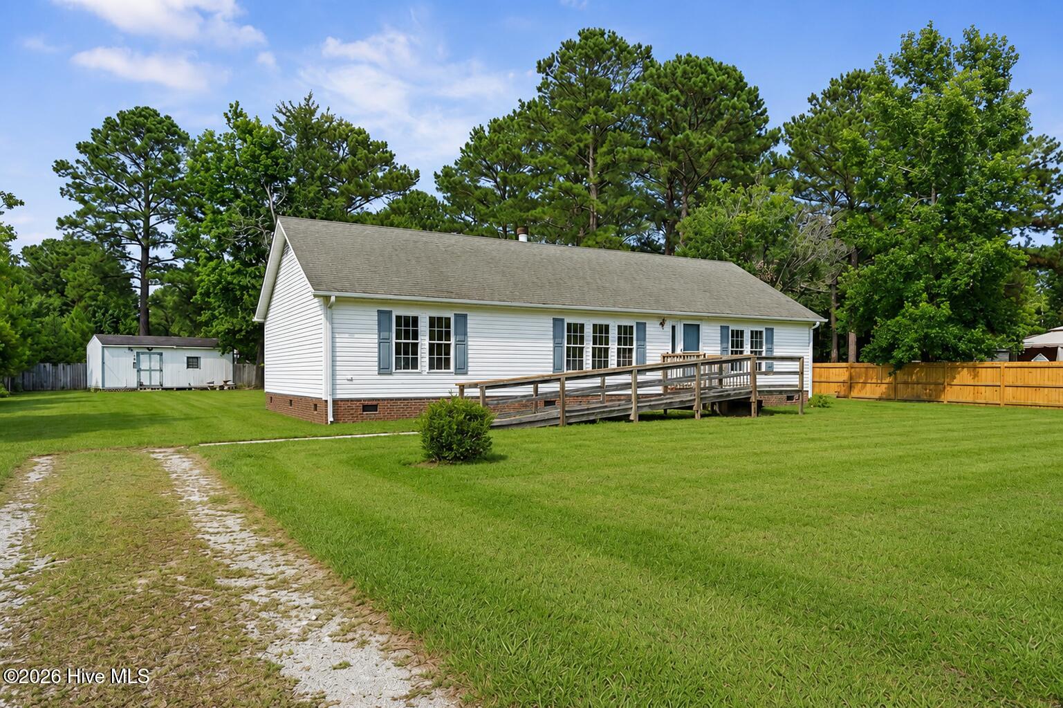
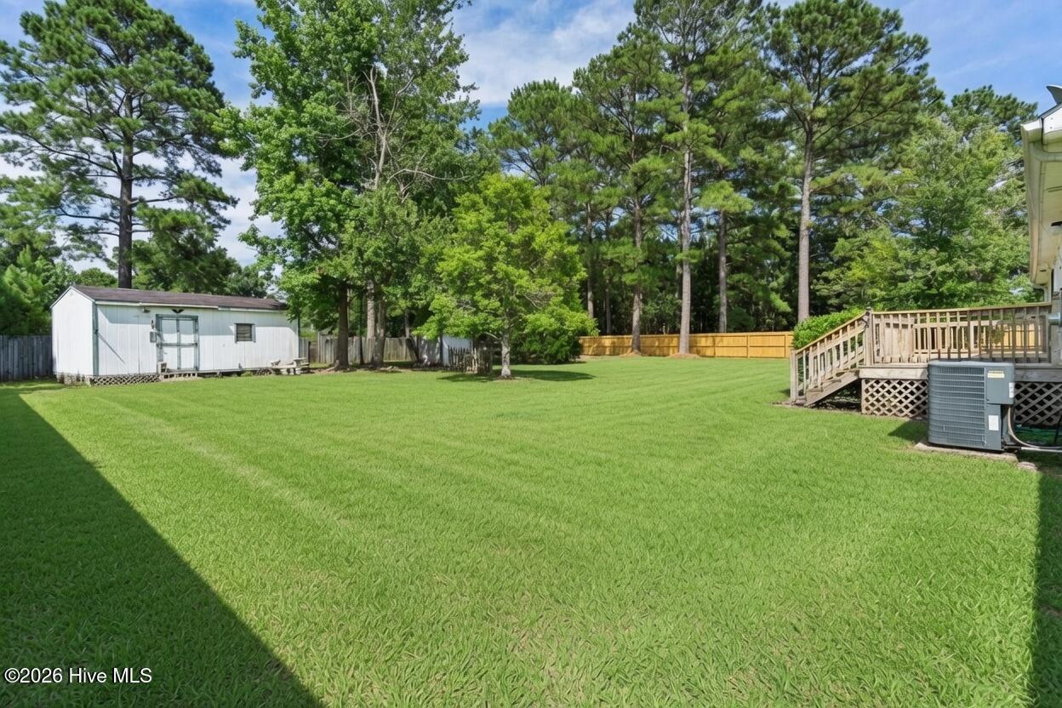
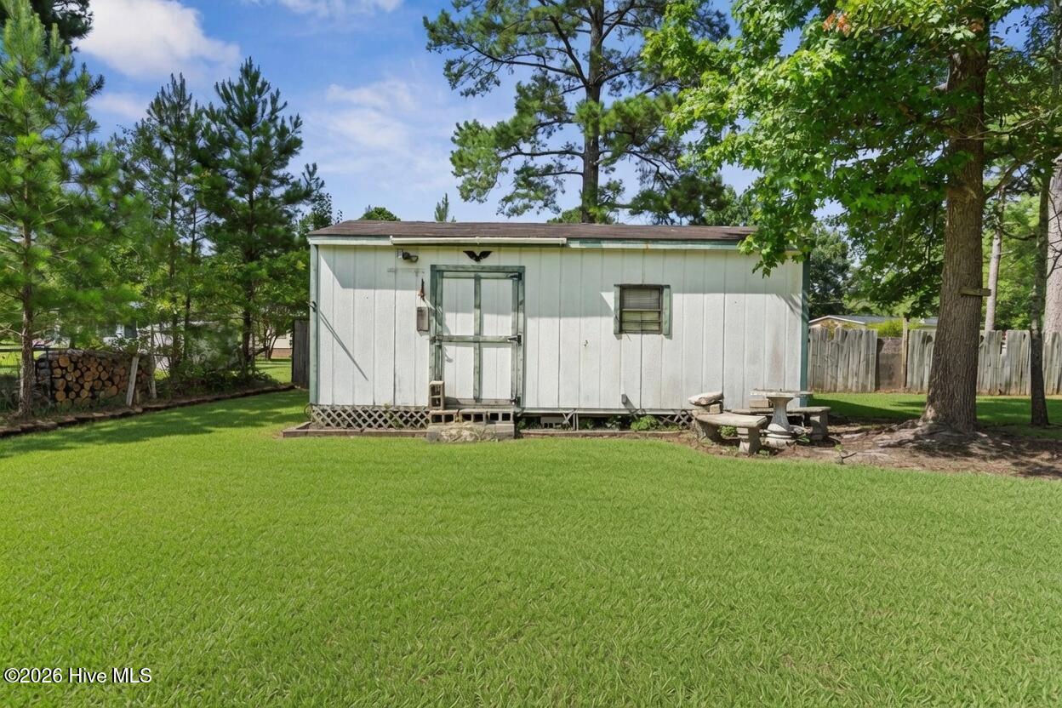
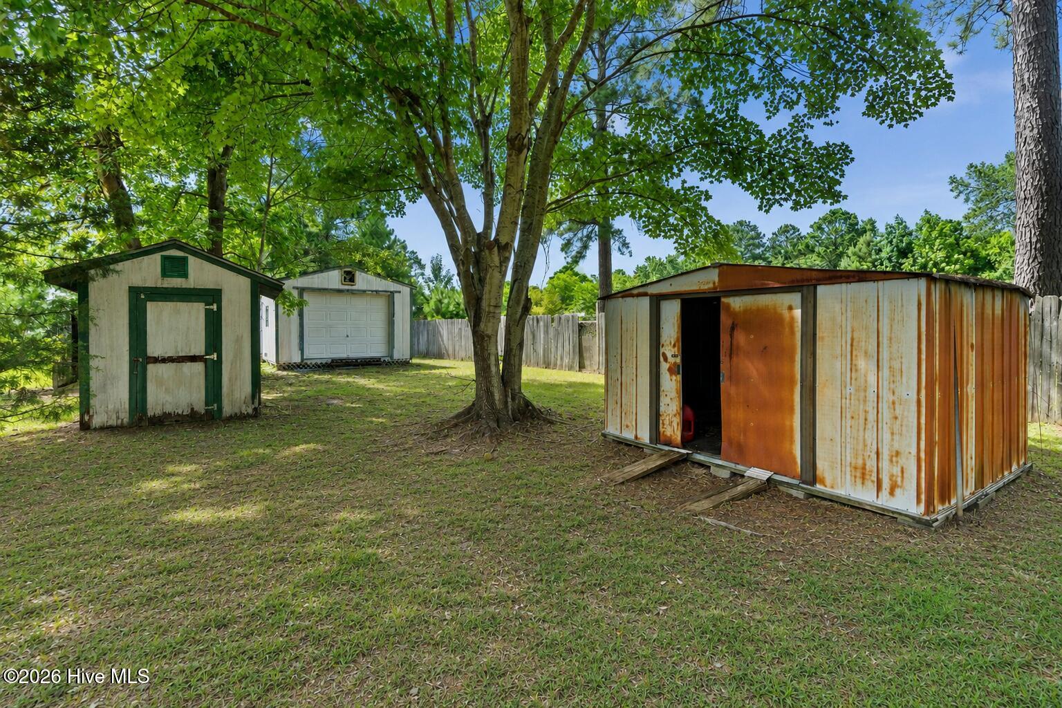
Situated on a generous 0.62-acre lot, the property also includes a wired workshop, storage building, and well house. A termite bond is in place, and a 2-10 home warranty is included.

With no HOA, you'll enjoy the freedom to use your property the way you choose.

Seller purchased home as investment to flip and never lived in the property.

Overview

Property Status
For Sale
Lot Size
0.62 Acres
MLS ID
100584621
Property Type
Residential
Year Built
1999

Features & Amenities

Total Area
1,564 Sq.Ft.
Neighborhood
Rocky Point
Water Frontage
None
View Description
See Remarks
Stories
1
Water Source
Well
Utilities
Underground Utilities
Pool
None
Roof
Composition
Lot Features
Level, Irregular Lot
Parking
Gravel, None, Unpaved, Off Street, No Garage
Heat Type
Heat Pump, Electric, Forced Air
Air Conditioning
Ceiling Fan(s), Heat Pump
Laundry Room
Dryer Hookup, Washer Hookup, Laundry Room
Appliances
Vented Exhaust Fan, Washer, Self Cleaning Oven, Dryer, Dishwasher, Electric Range, Satellite Dish
Other Interior Features
Master Downstairs, Walk-in Closet(s), Solid Surface, Ceiling Fan(s), Pantry, Walk-in Shower, Smart Thermostat, Walk-In Closet(s)
Sewer
Septic Tank
Substructure
Block
Disability Features
Accessible Approach with Ramp
HOA Amenities
Maintenance Roads
Security Features
Smoke Detector(s)
Other Exterior Features
None, Storm Doors
Elementary School
Cape Fear
Middle School
Cape Fear
High School
Heide Trask
Sales Price
$269,000
Zoning
PD

Downloads

195 Bellhammon Forest Drive

Schedule a Tour

We would love to help you see this beautiful home! As a full-service brokerage, we can help you tour. Please submit an offer, and answer questions about the buying process.
Thank you

for your interest in 195 Bellhammon Forest Drive, Rocky Point, NC 28457

195 Bellhammon Forest Drive
Navigate
Rocky Point

Explore Rocky Point

read more
195 Bellhammon Forest Drive
explore in 3d

Mortgage Calculator

Estimate your monthly mortgage payment, including the principal and interest, property taxes, and HOA. Adjust the values to generate a more accurate rate.
$0,000 Your Payment 20 15 65
$0,000 Your Payment

I'm Interested In

195 Bellhammon Forest Drive

or Contact

Follow Us On Instagram