Leave a Message

Thank you for your message. We will be in touch with you shortly.

Explore Our Properties

Property Description

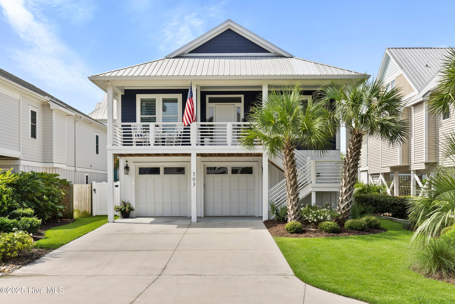
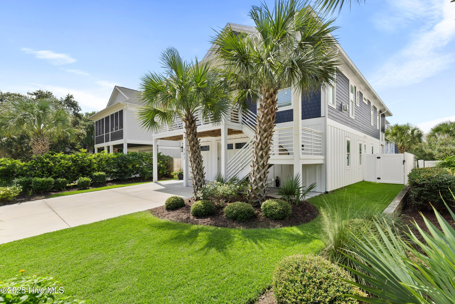
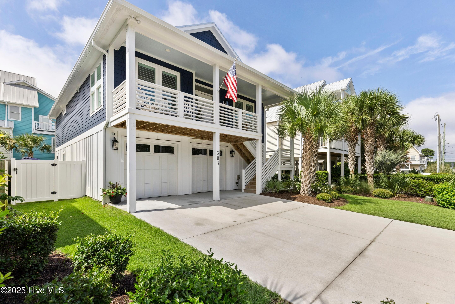
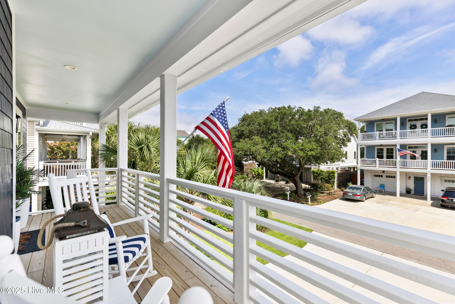
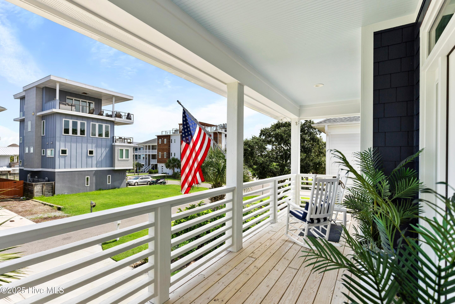
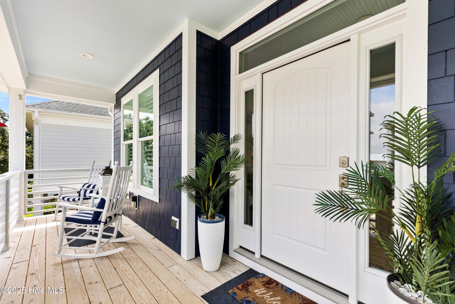
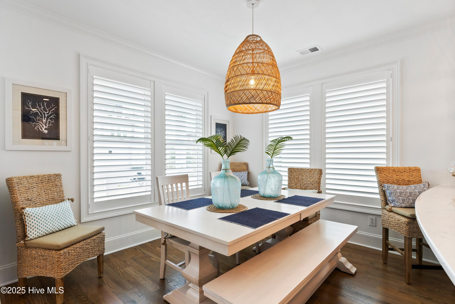
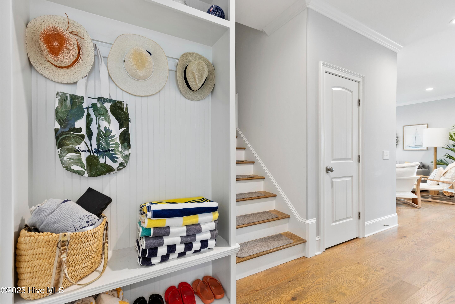
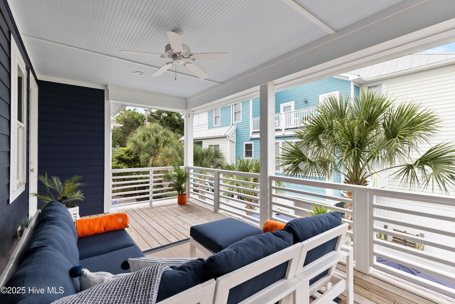
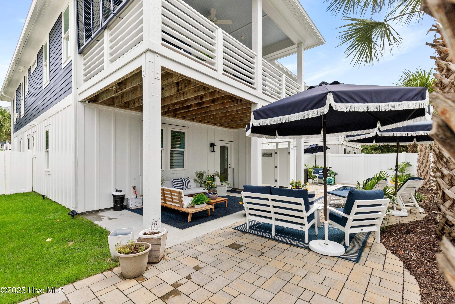
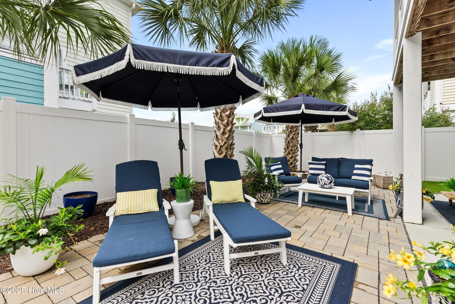
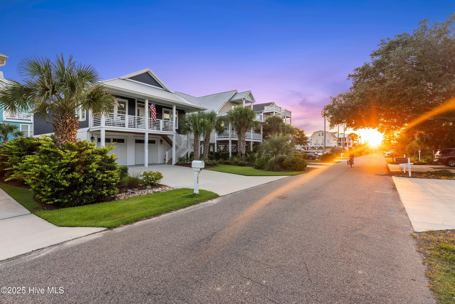
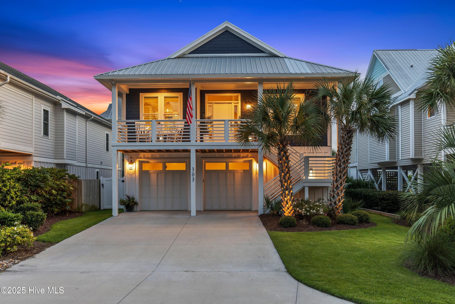
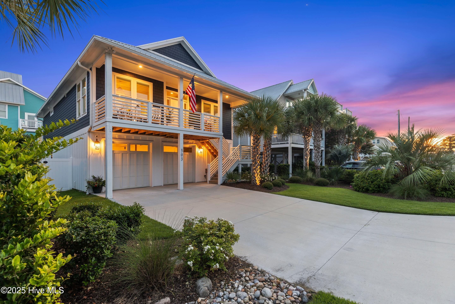
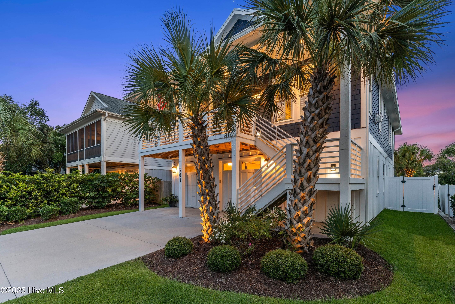
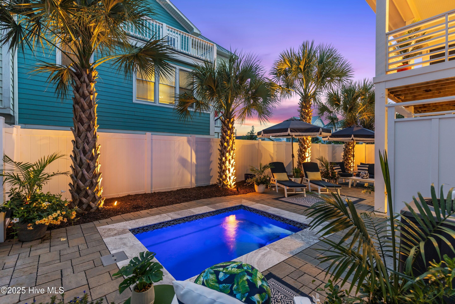
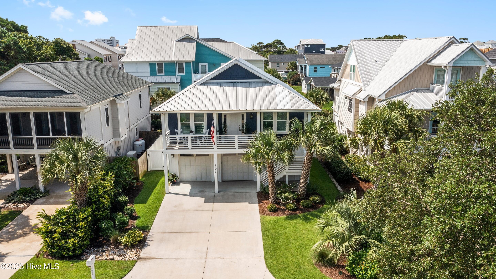
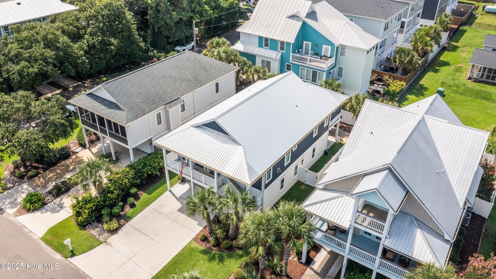
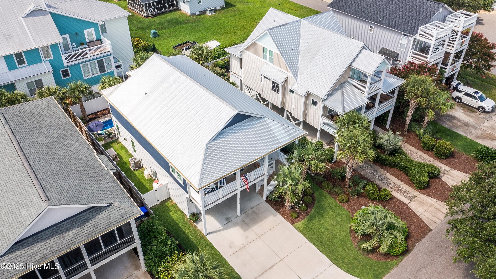
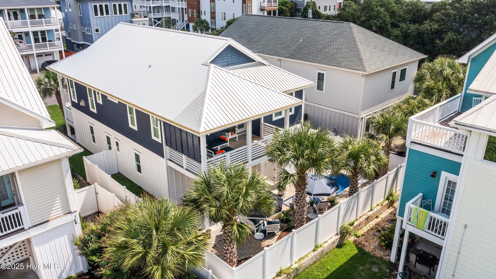
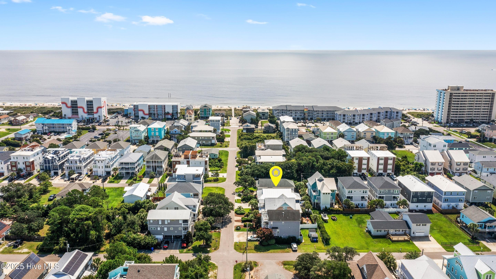
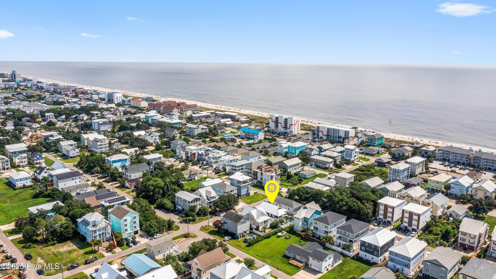
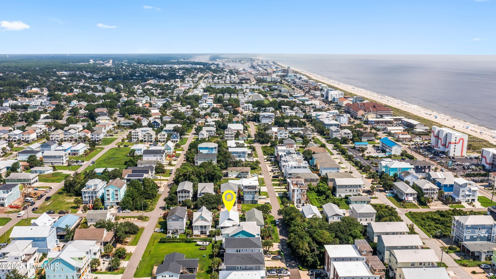
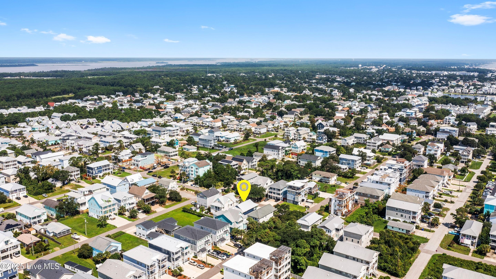
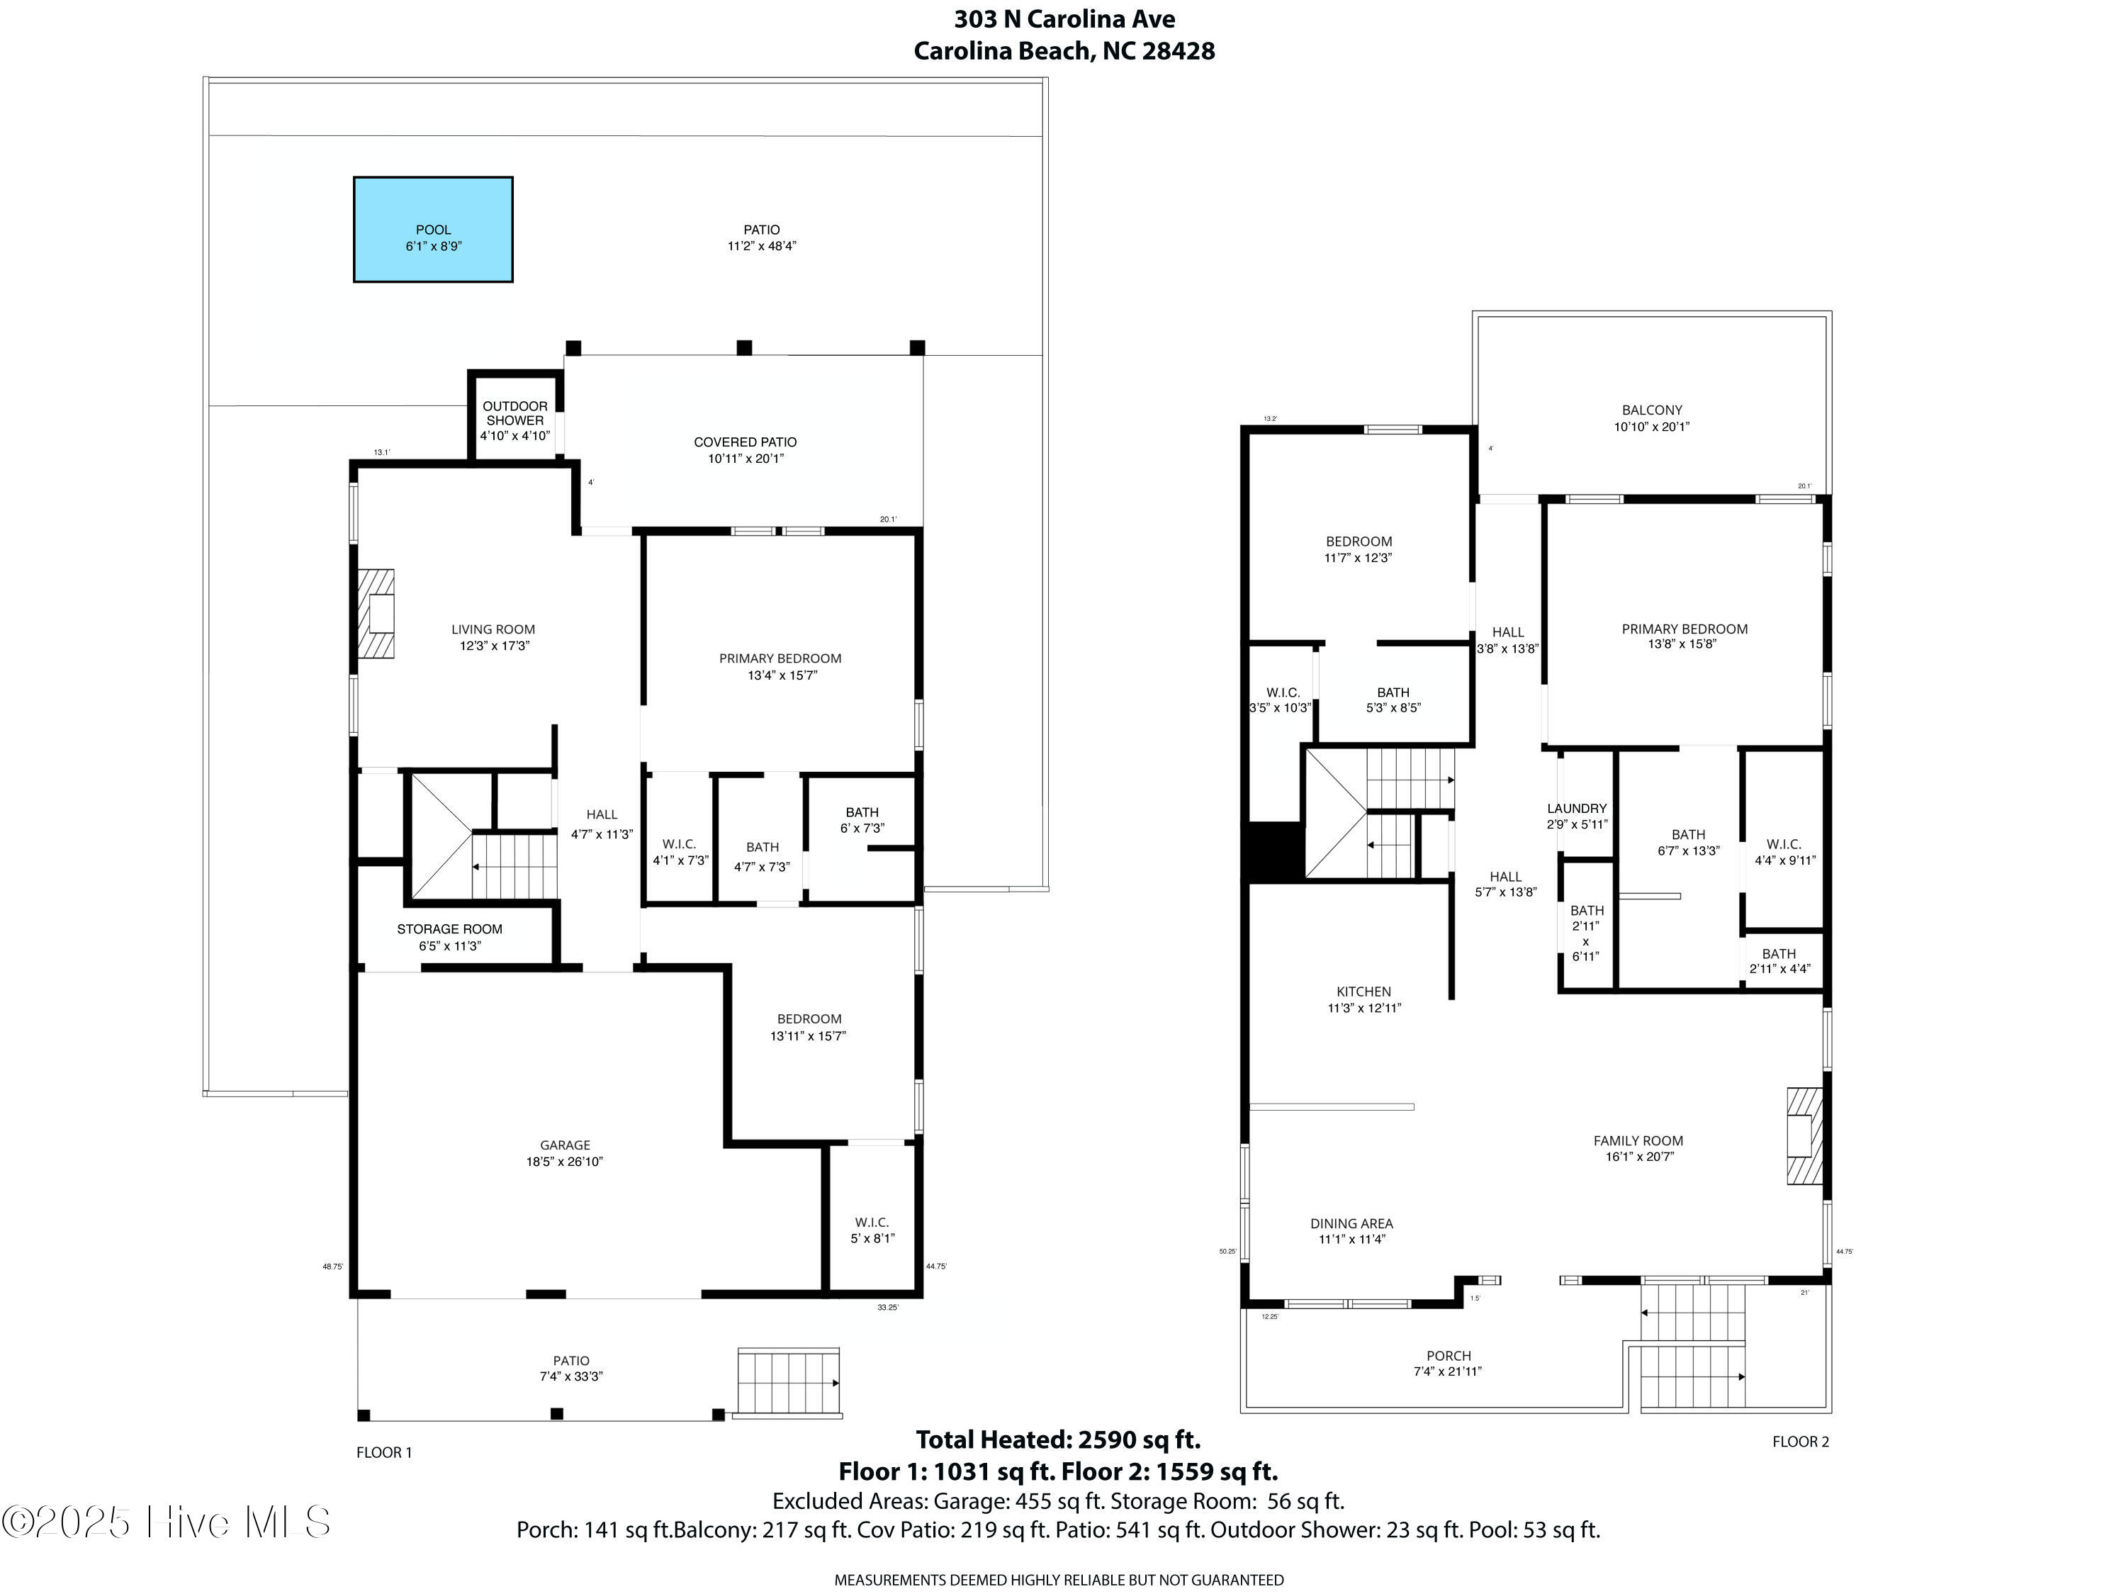
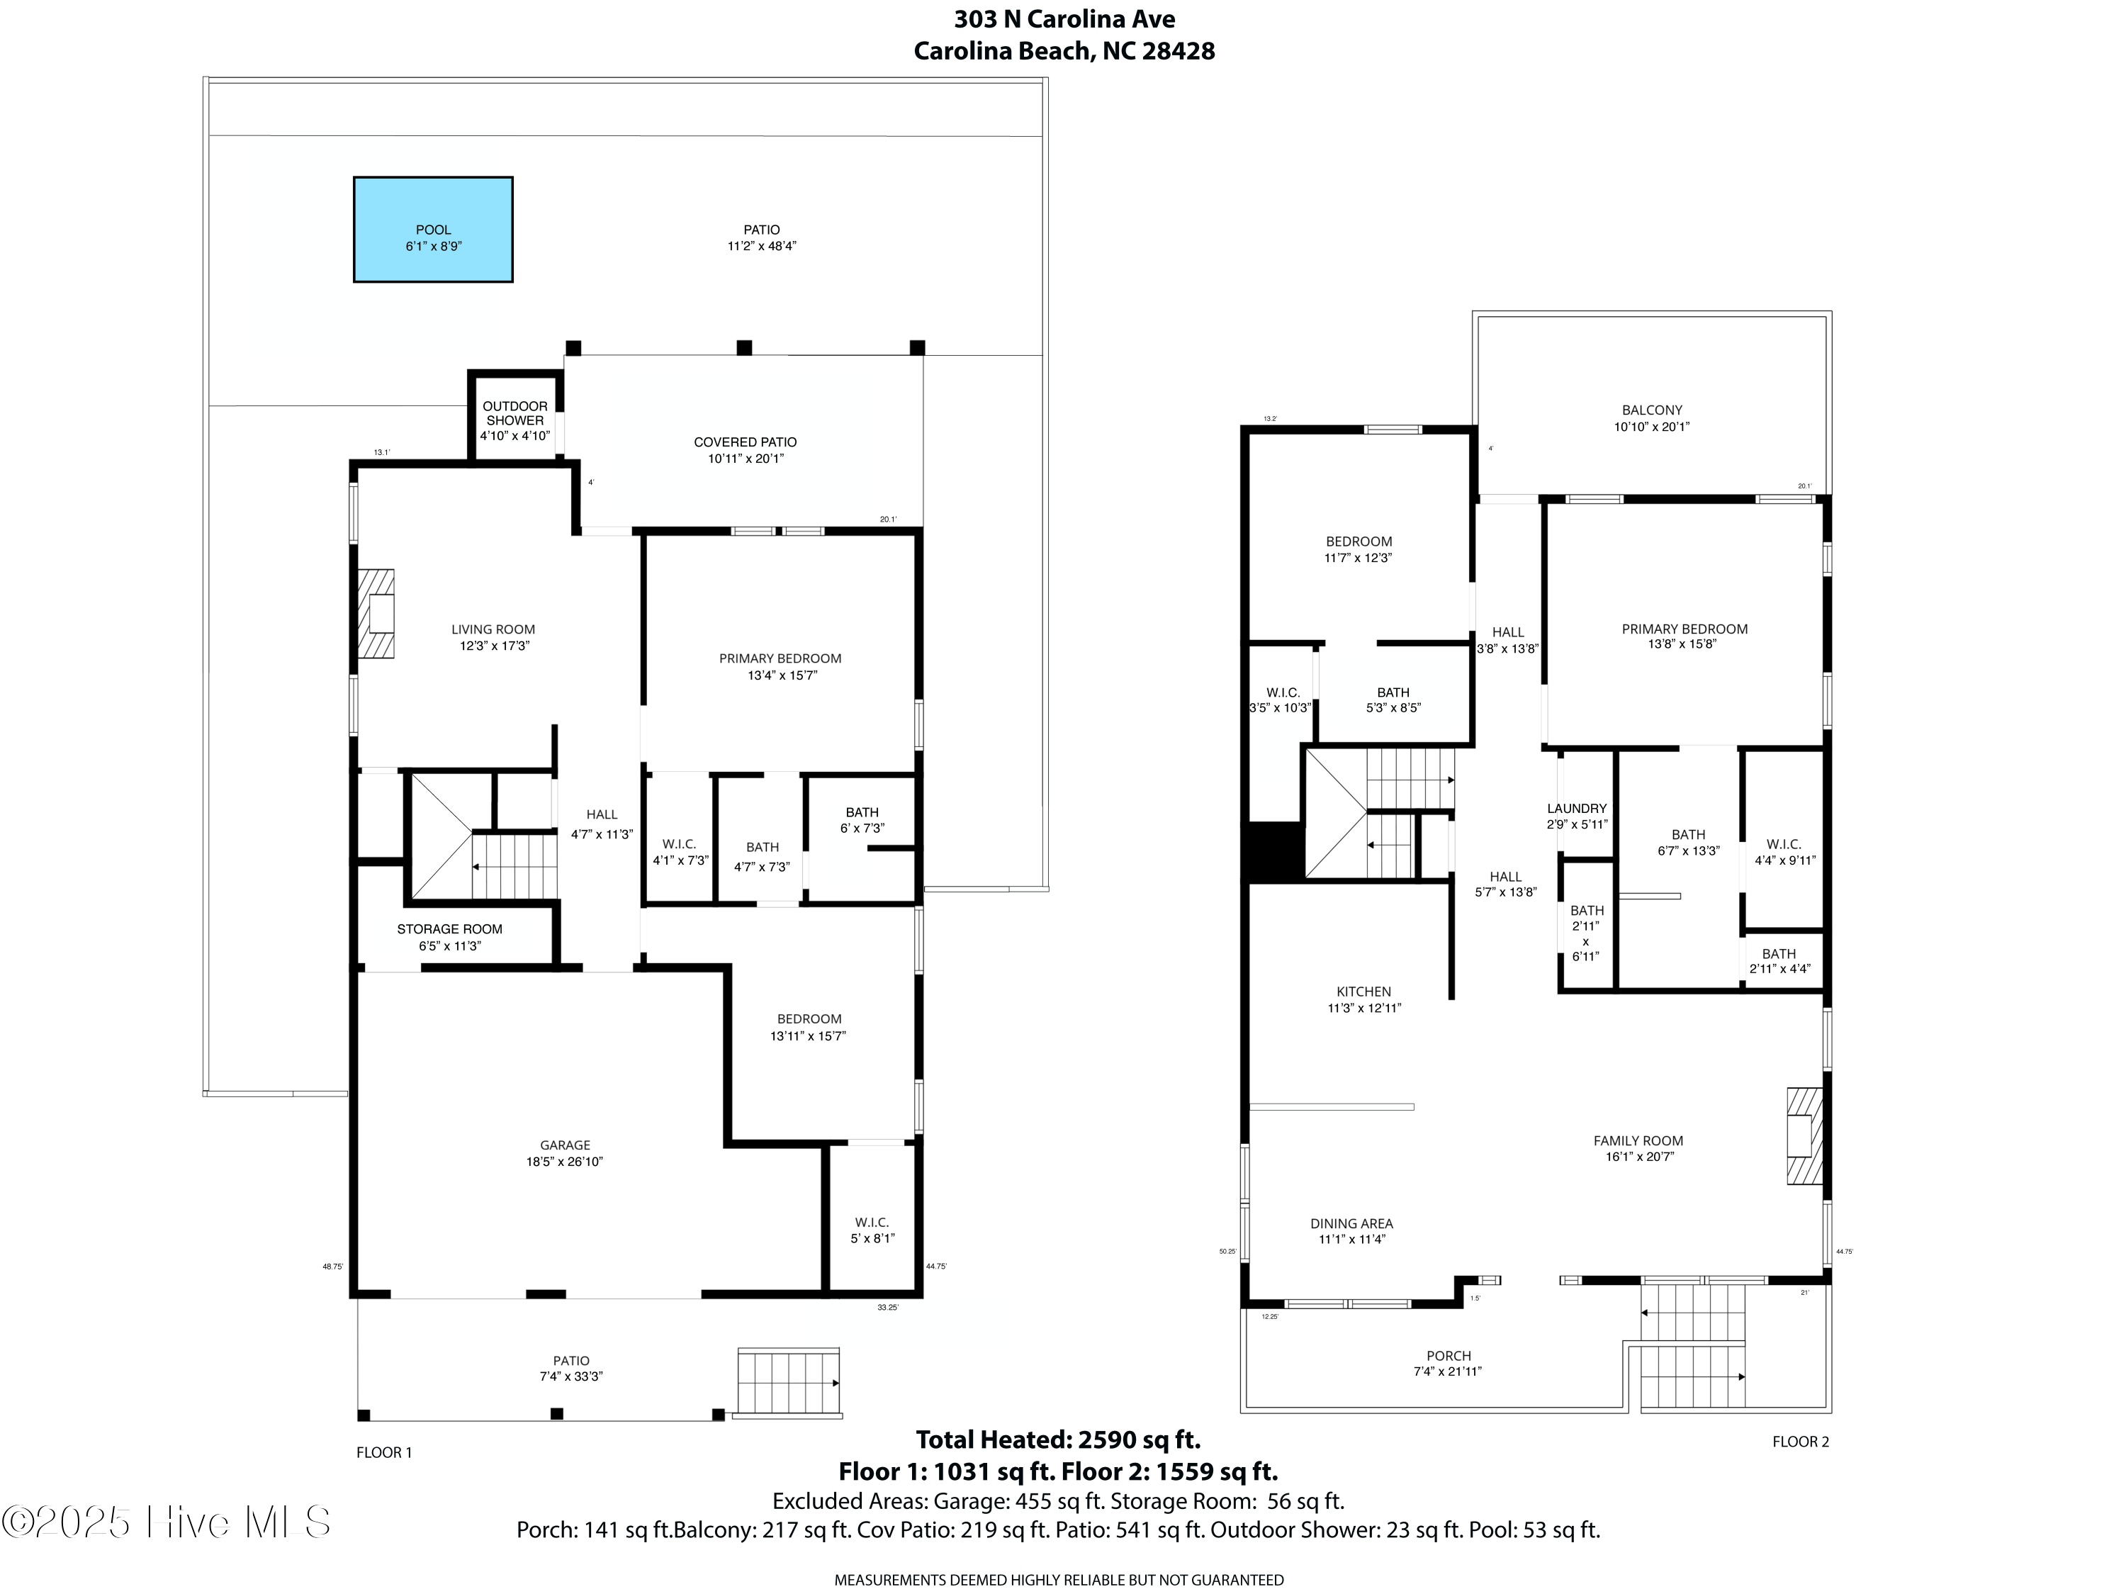
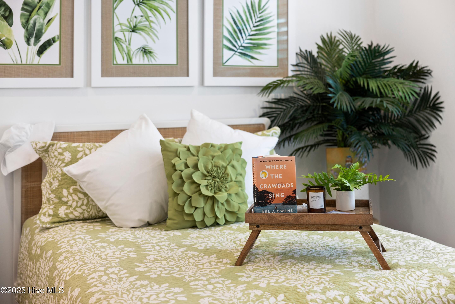
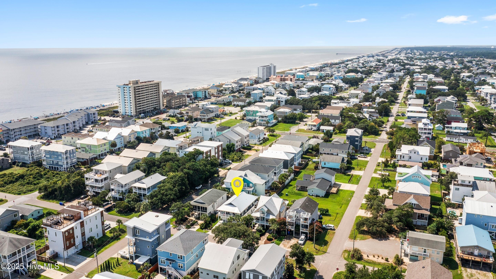
Step into a coastal retreat built by Michael Dean where luxury greets you at the front door and everything is already in place for immediate enjoyment. From the moment you arrive, you'll see how beauty and comfort have been layered into every detail of this fully furnished home, offered with timeless pieces from Pottery Barn and Blue Hand Home, making it truly move-in ready for new owners to settle in without delay.
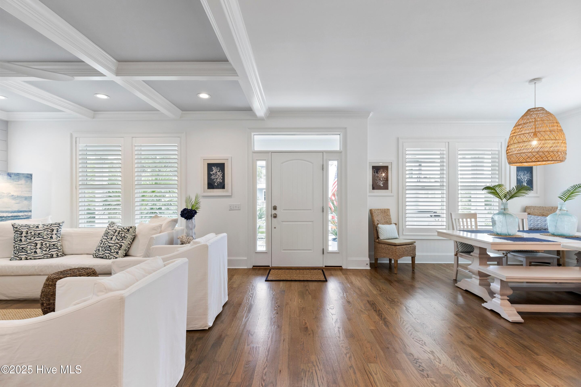
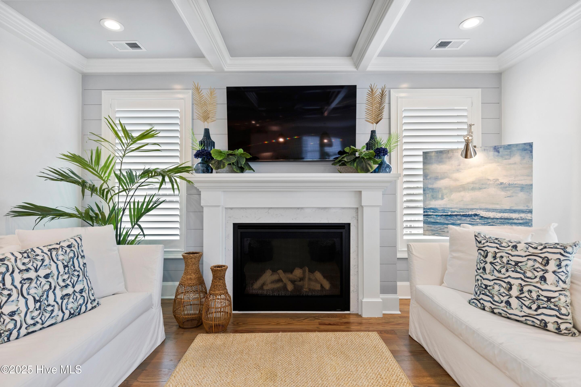
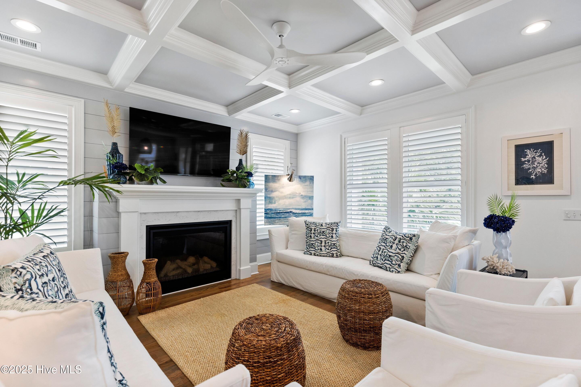
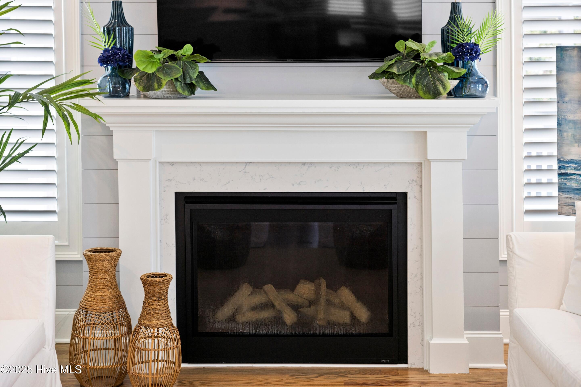
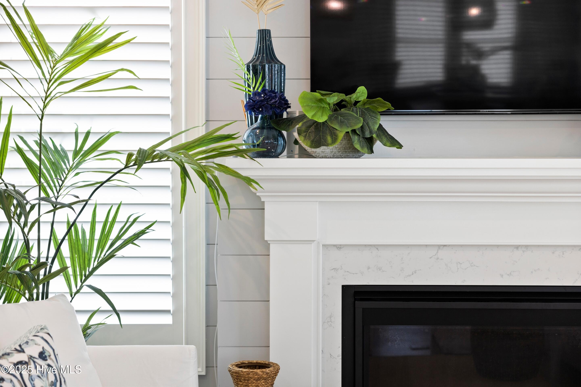
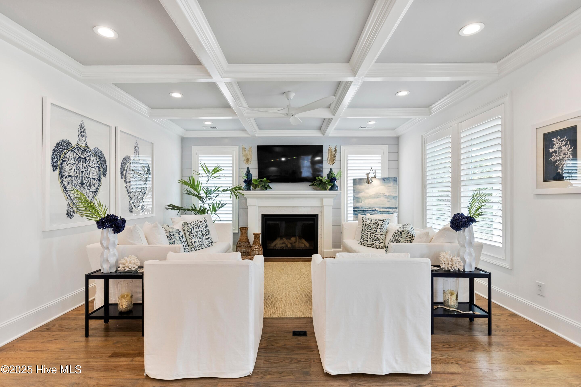
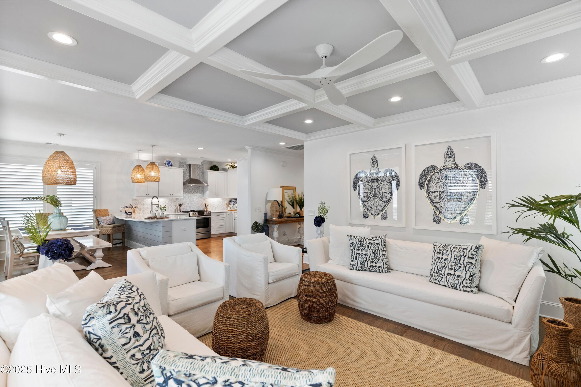
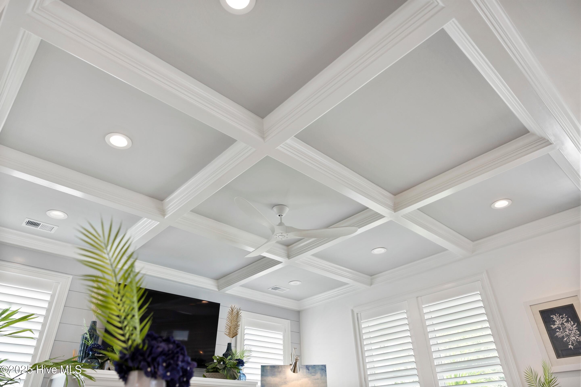
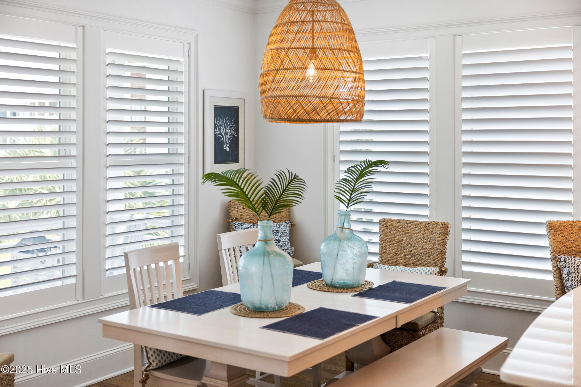
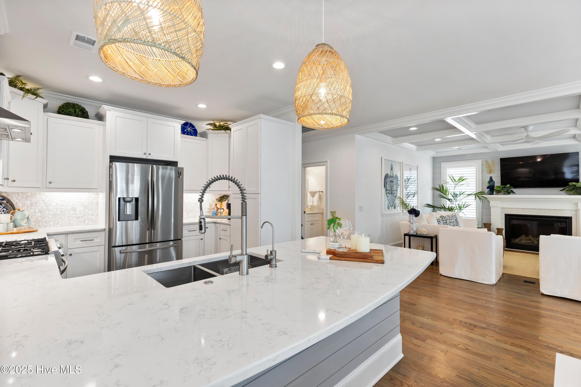
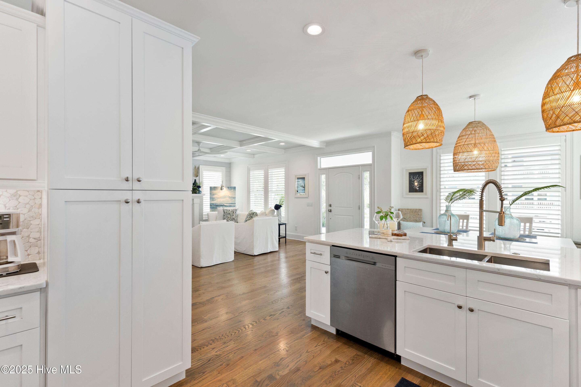
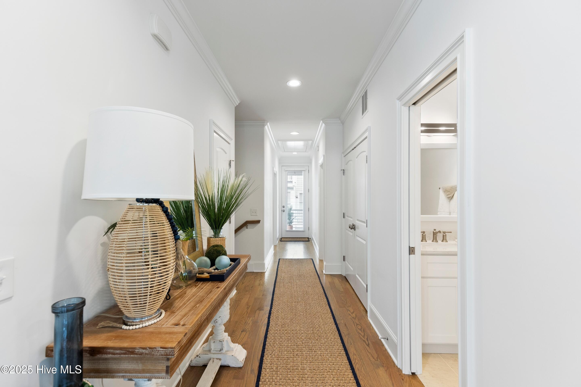
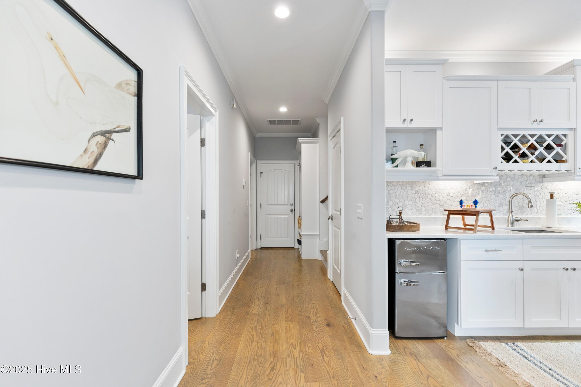
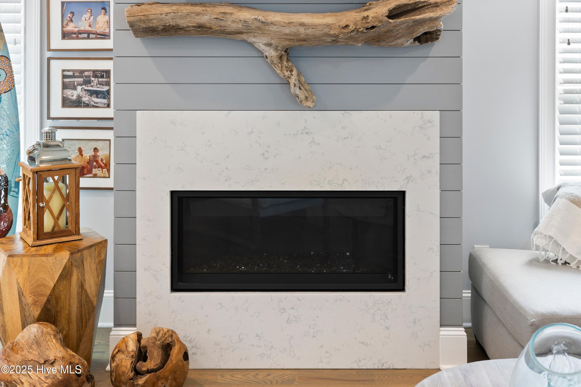
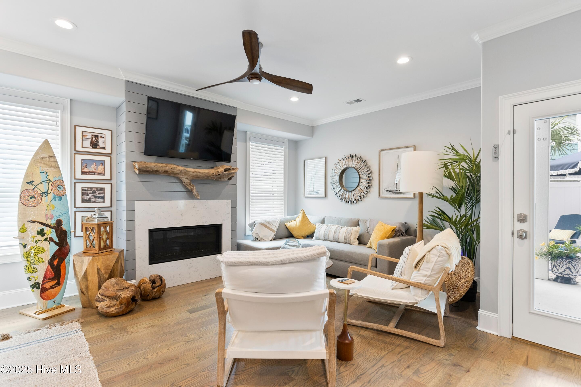
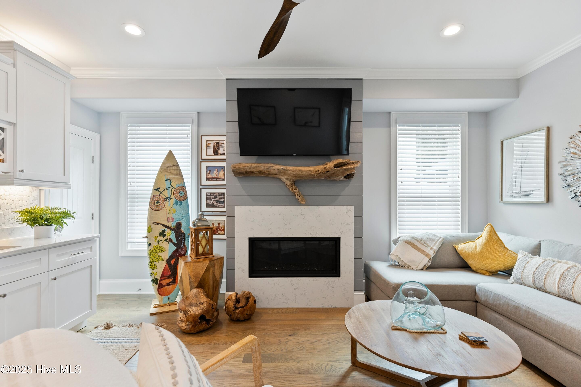
Warm red oak hardwood floors sweep across the main level, complemented by 9-foot ceilings that enhance the sense of space. Crown molding runs throughout, even in closets, while bullnose corners and substantial trimwork add refinement. A coffered ceiling in the living room draws the eye upward with architectural drama, plantation shutters frame the windows across the main level, and a fireplace anchors the space as a welcoming gathering point from day one.
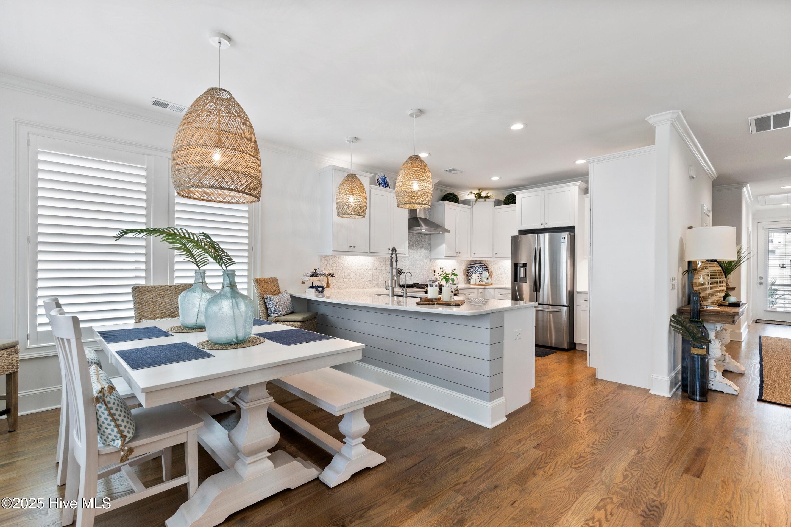
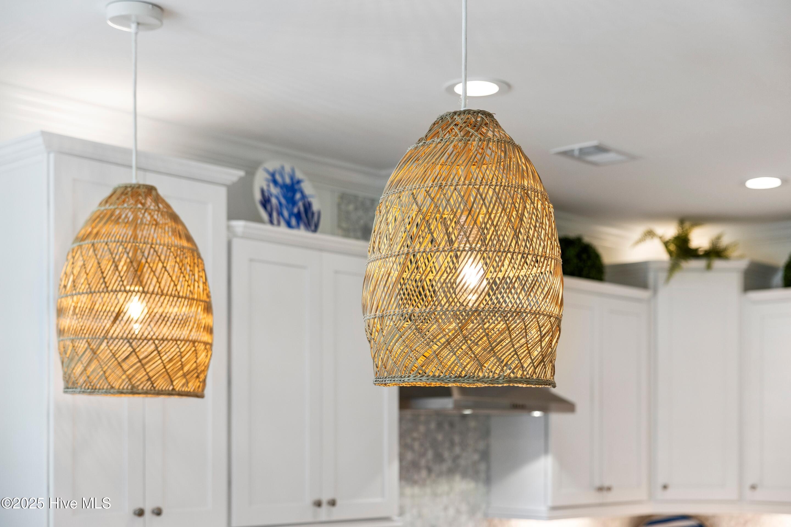
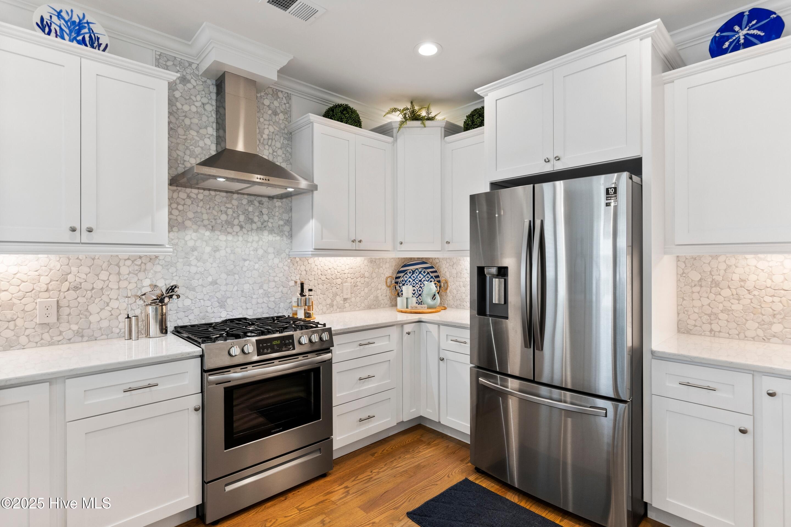
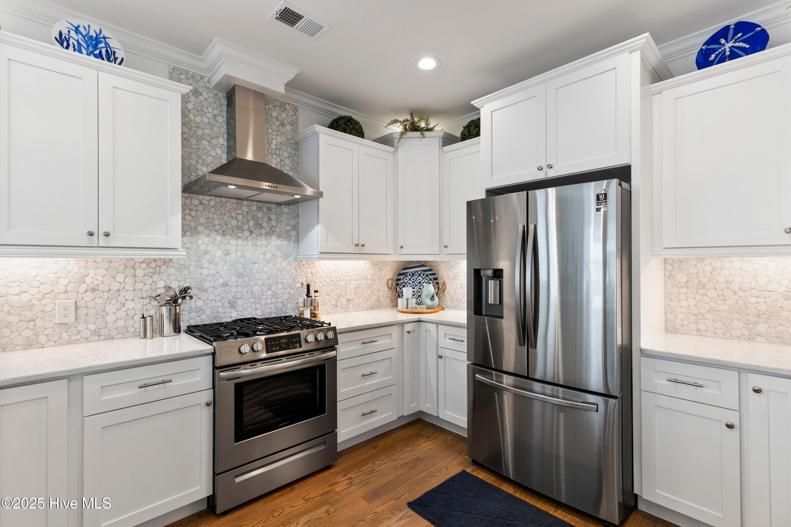
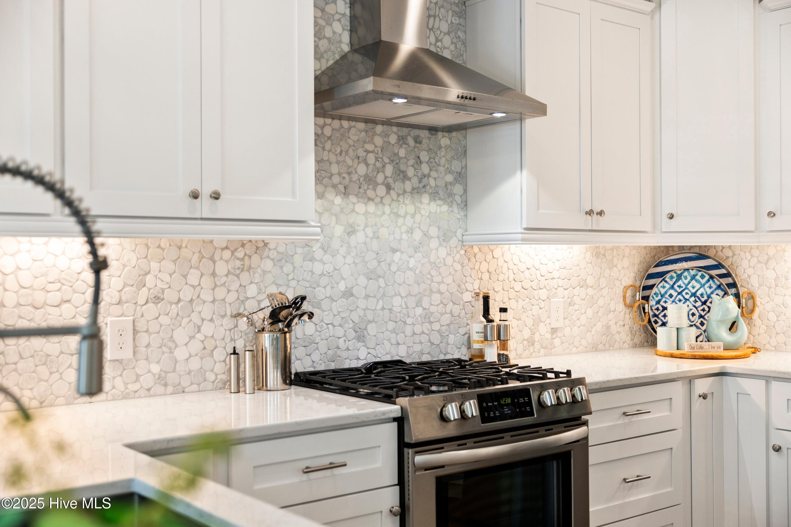
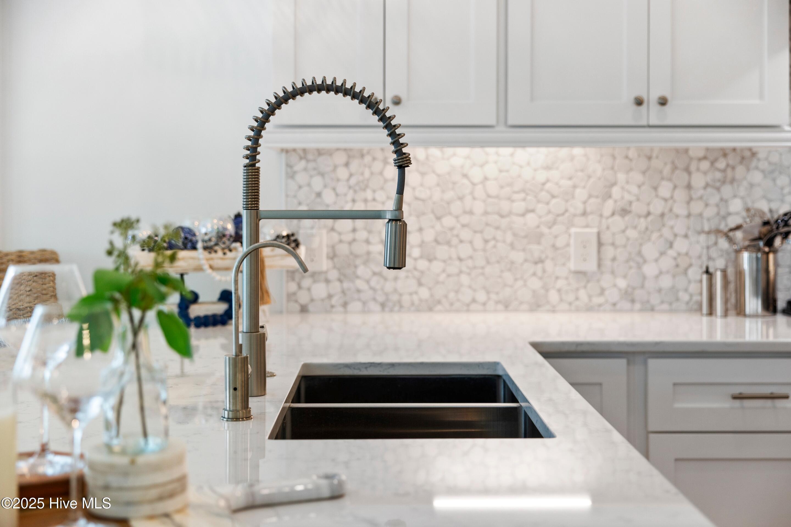
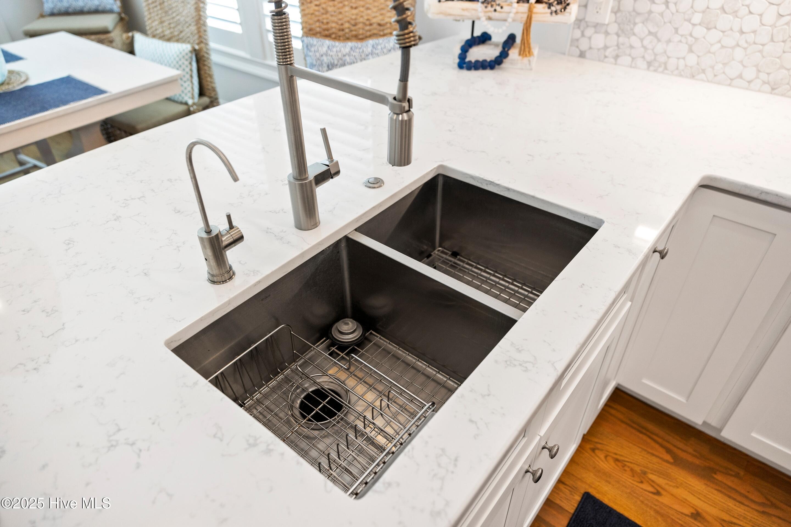
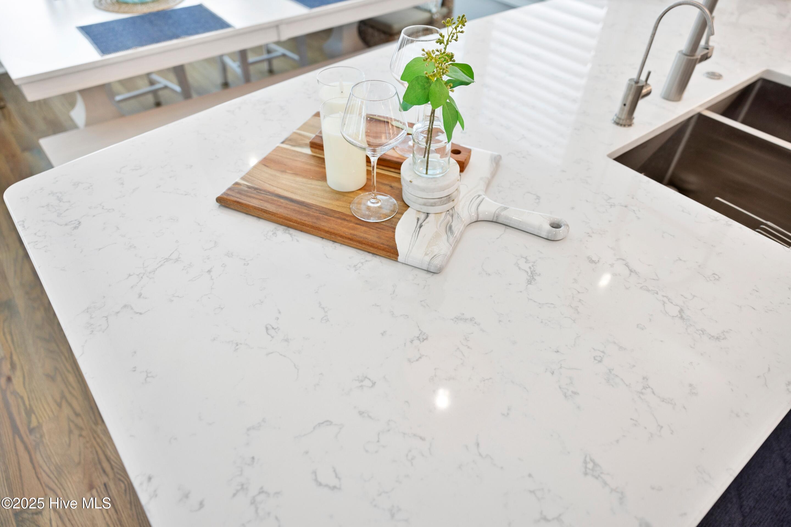
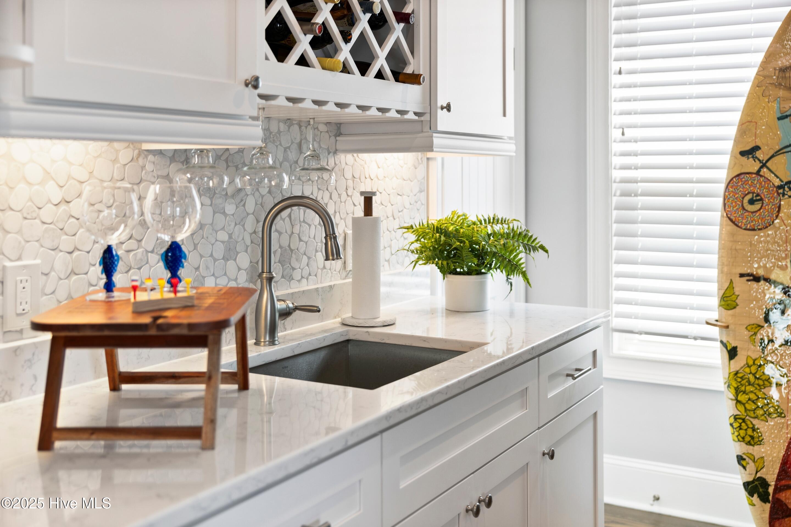
At the heart of the main level, the chef's kitchen balances style and function with ease and is fully equipped for immediate use. Quartz countertops gleam beneath soft indirect lighting, while a custom backsplash and solid wood cabinetry with soft-close drawers elevate the design. A full stainless appliance suite, including a gas range with hood, refrigerator, microwave, and dishwasher, is already in place, allowing new owners to enjoy the space without a single upgrade needed.
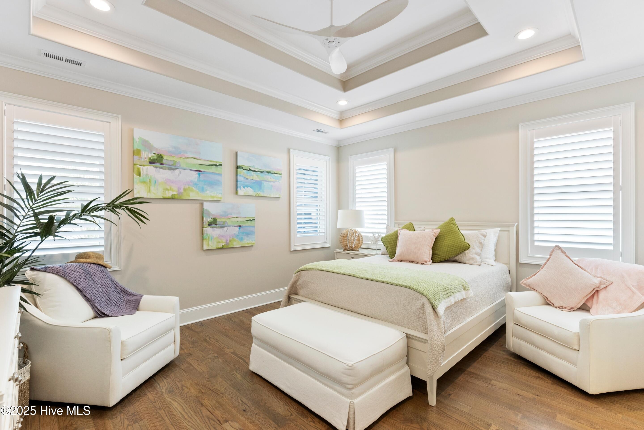
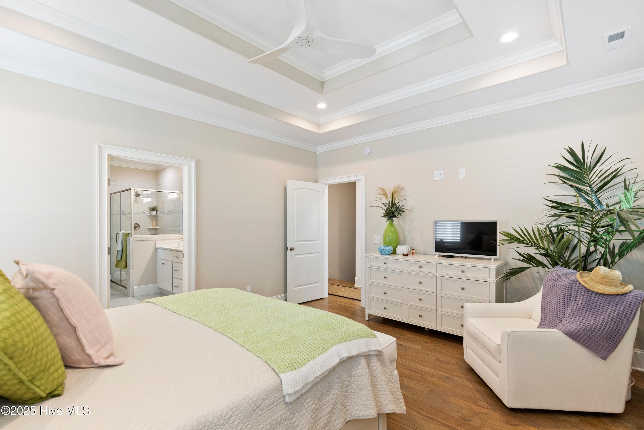
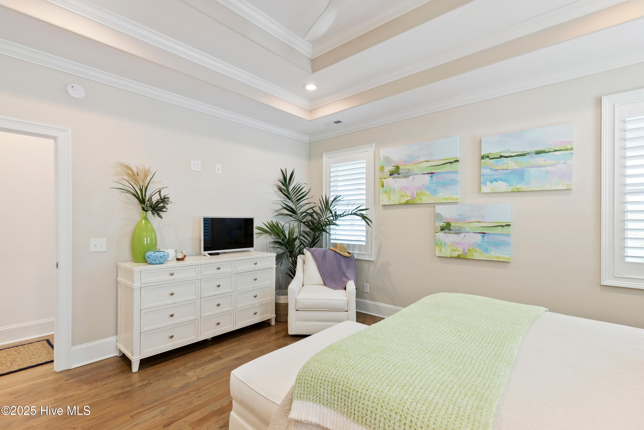
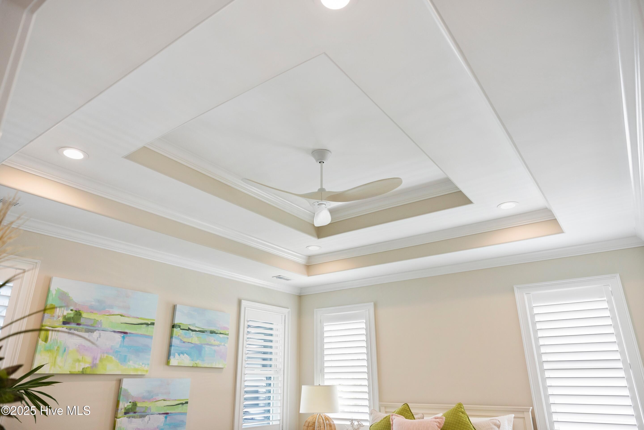
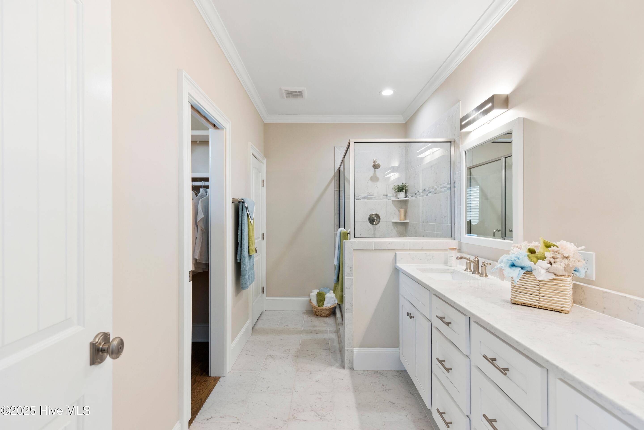
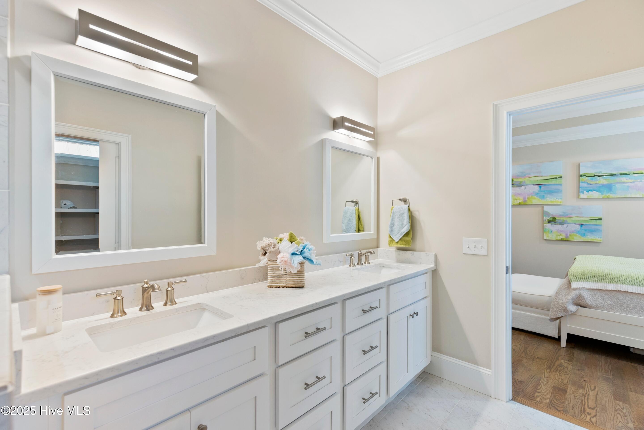
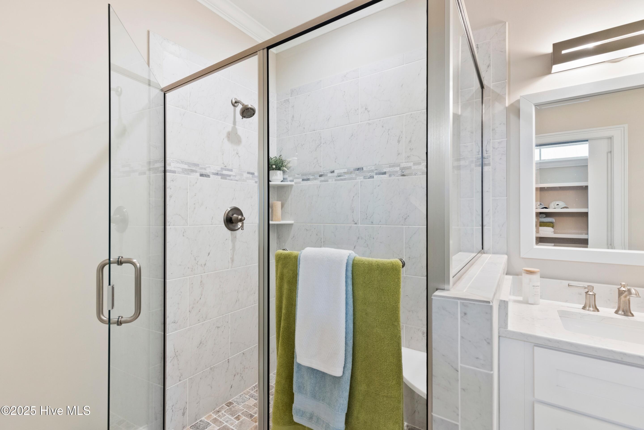
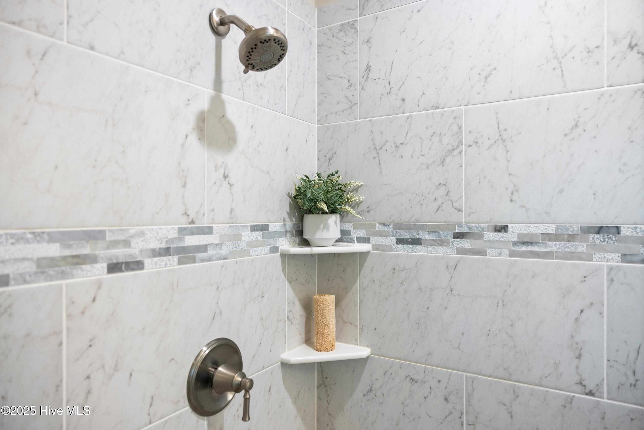
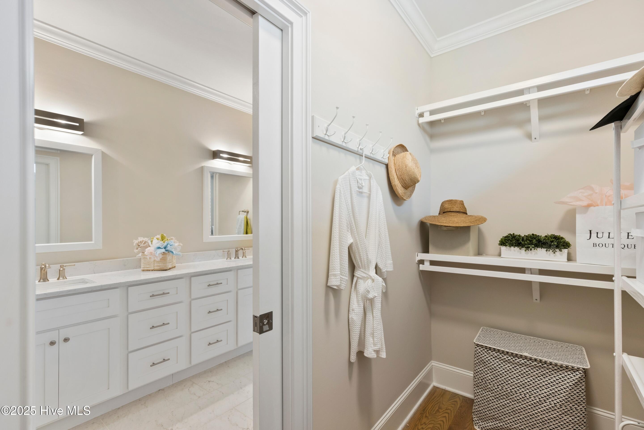
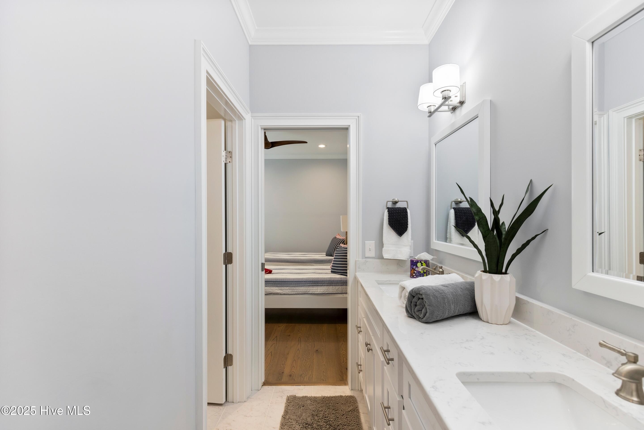
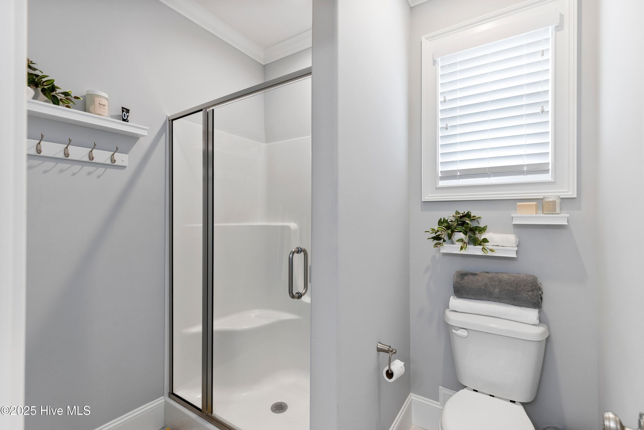
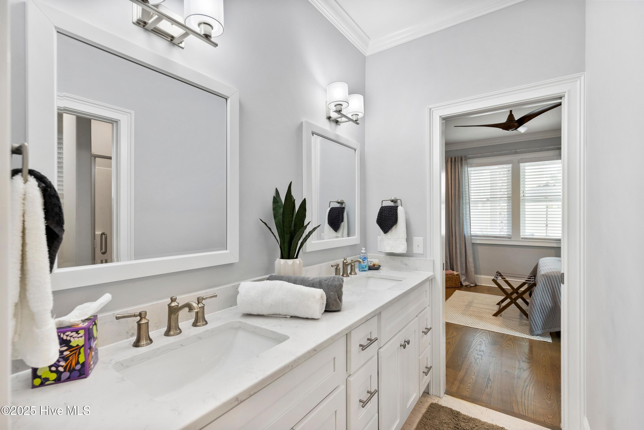
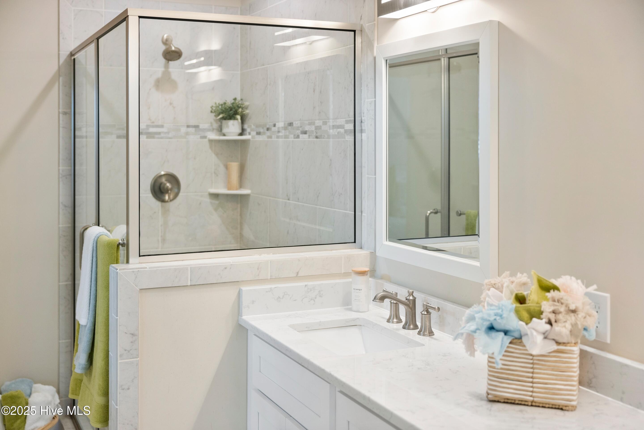
Just beyond, the primary suite offers a serene sanctuary ready to retreat to each evening. A double-tray ceiling with crown molding adds height and architectural elegance. Carefully layered lighting creates a warm, inviting atmosphere that feels both refined and relaxing. The ensuite bath delivers spa-level finishes, including quartz counters, dual vanities, a glass-enclosed tiled shower, and framed beveled mirrors, creating a space that feels indulgent and effortlessly livable.
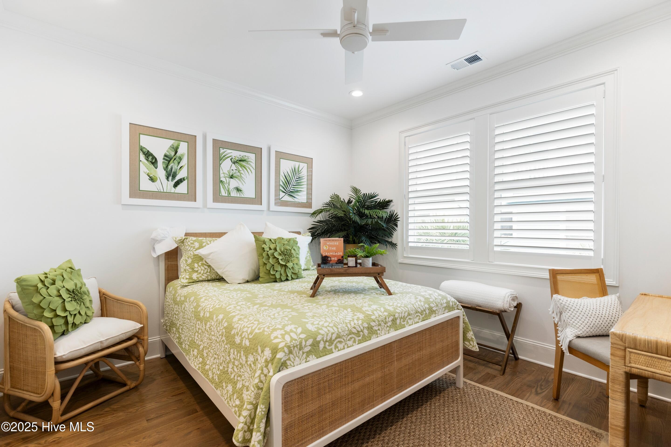
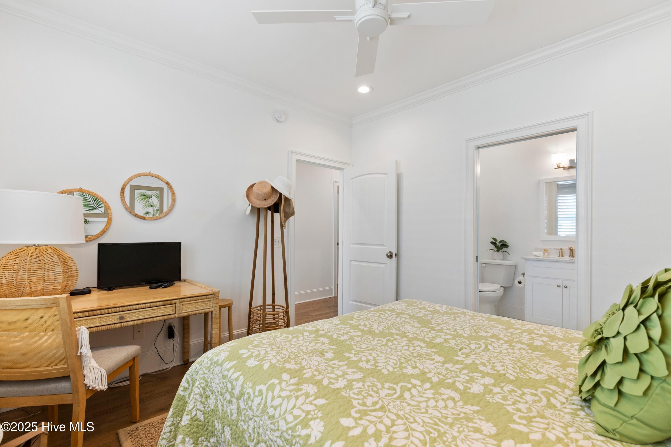
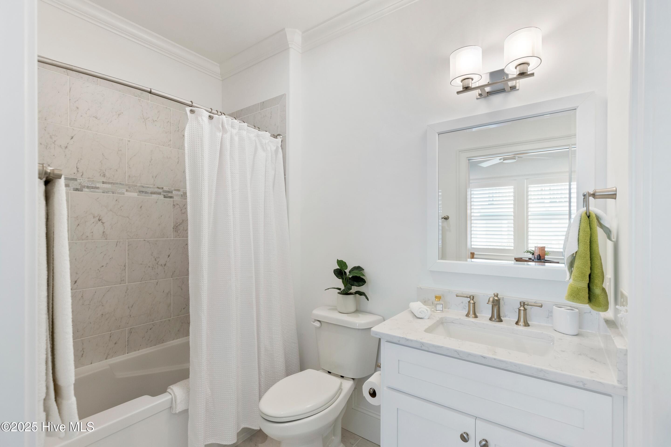
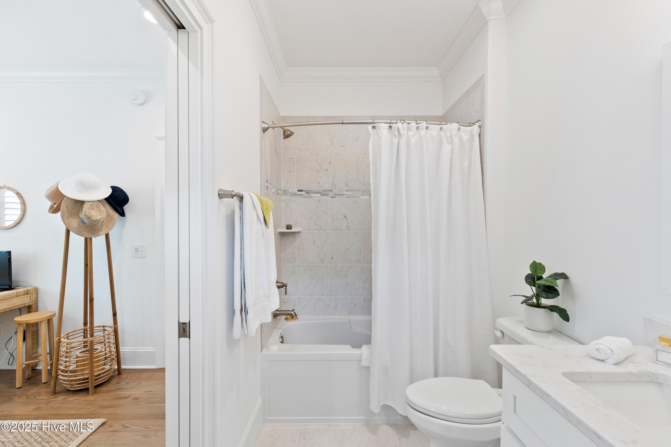
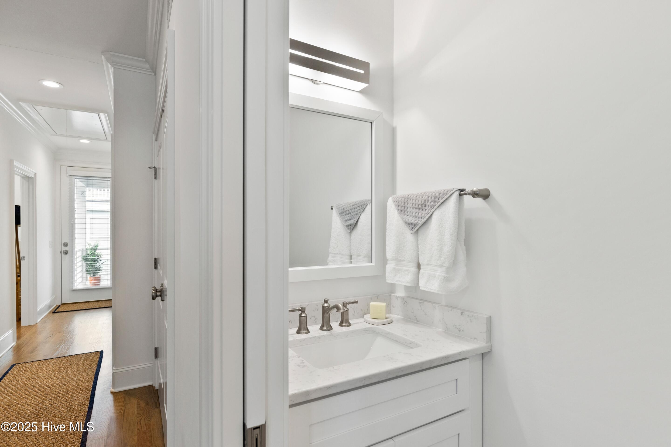
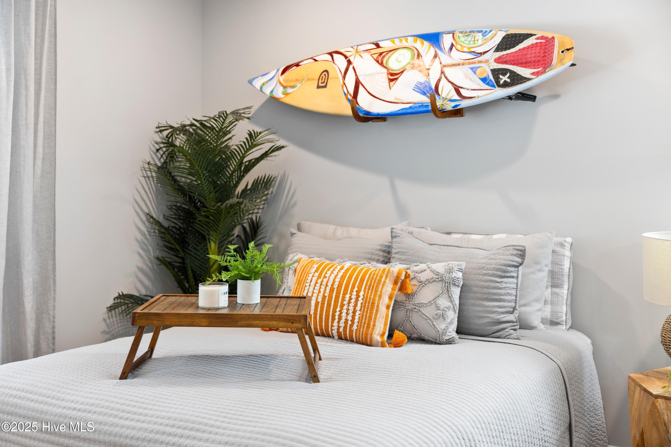
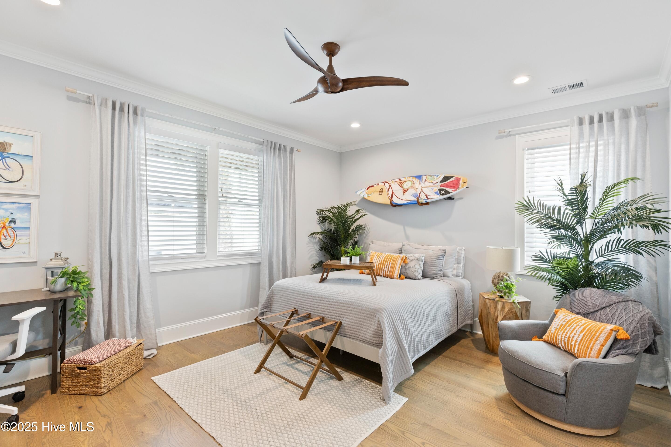
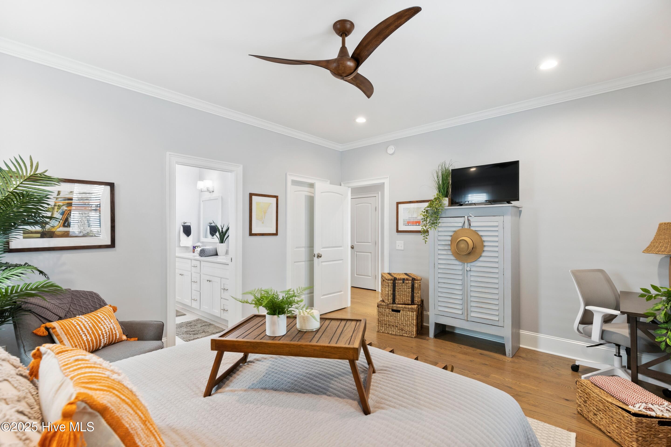
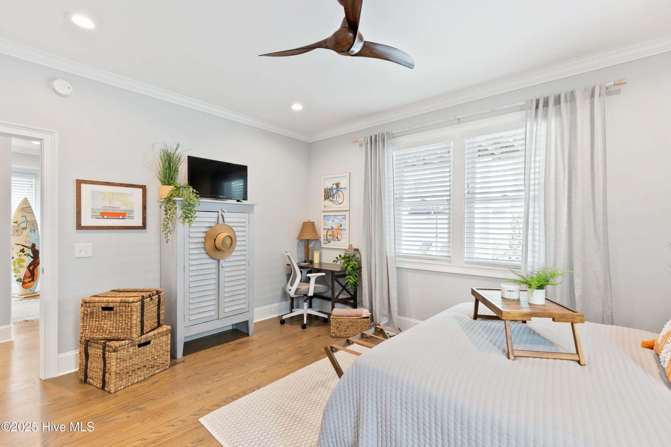
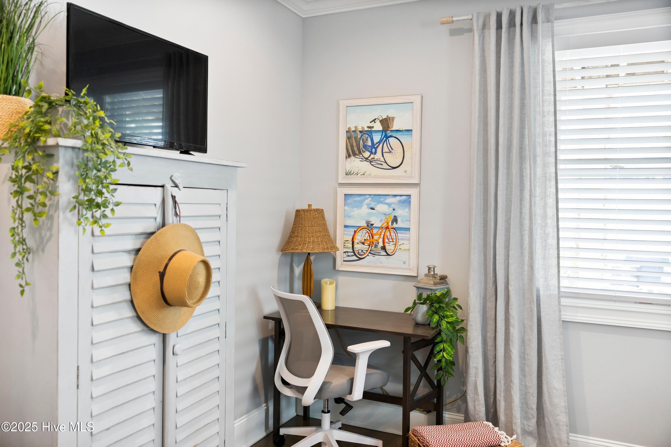
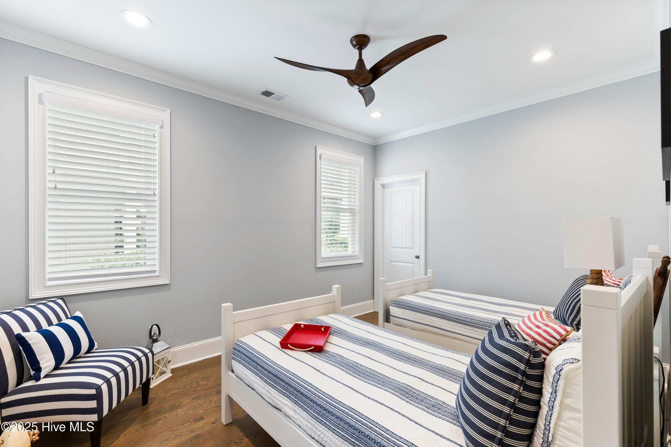
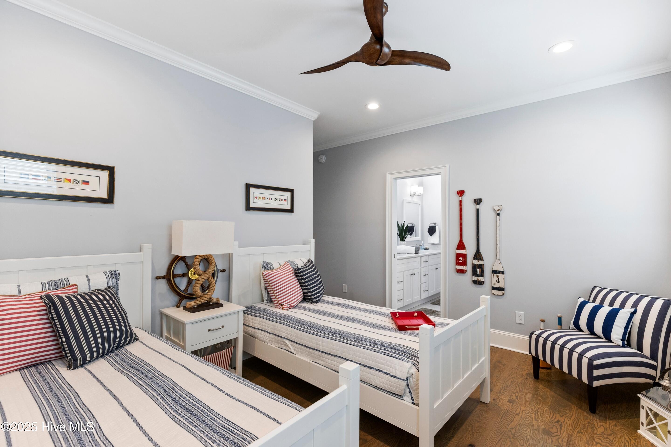
A second bedroom on the main level with its own full bath provides immediate flexibility for guests, multigenerational living, or a private office.

Overview

Property Status
Sold
Date Sold
February 20, 2026
Lot Size
5,009 Sq.Ft.
MLS ID
100532410
Property Type
Residential
Year Built
2021

Features & Amenities

Total Area
2,590 Sq.Ft.
Neighborhood
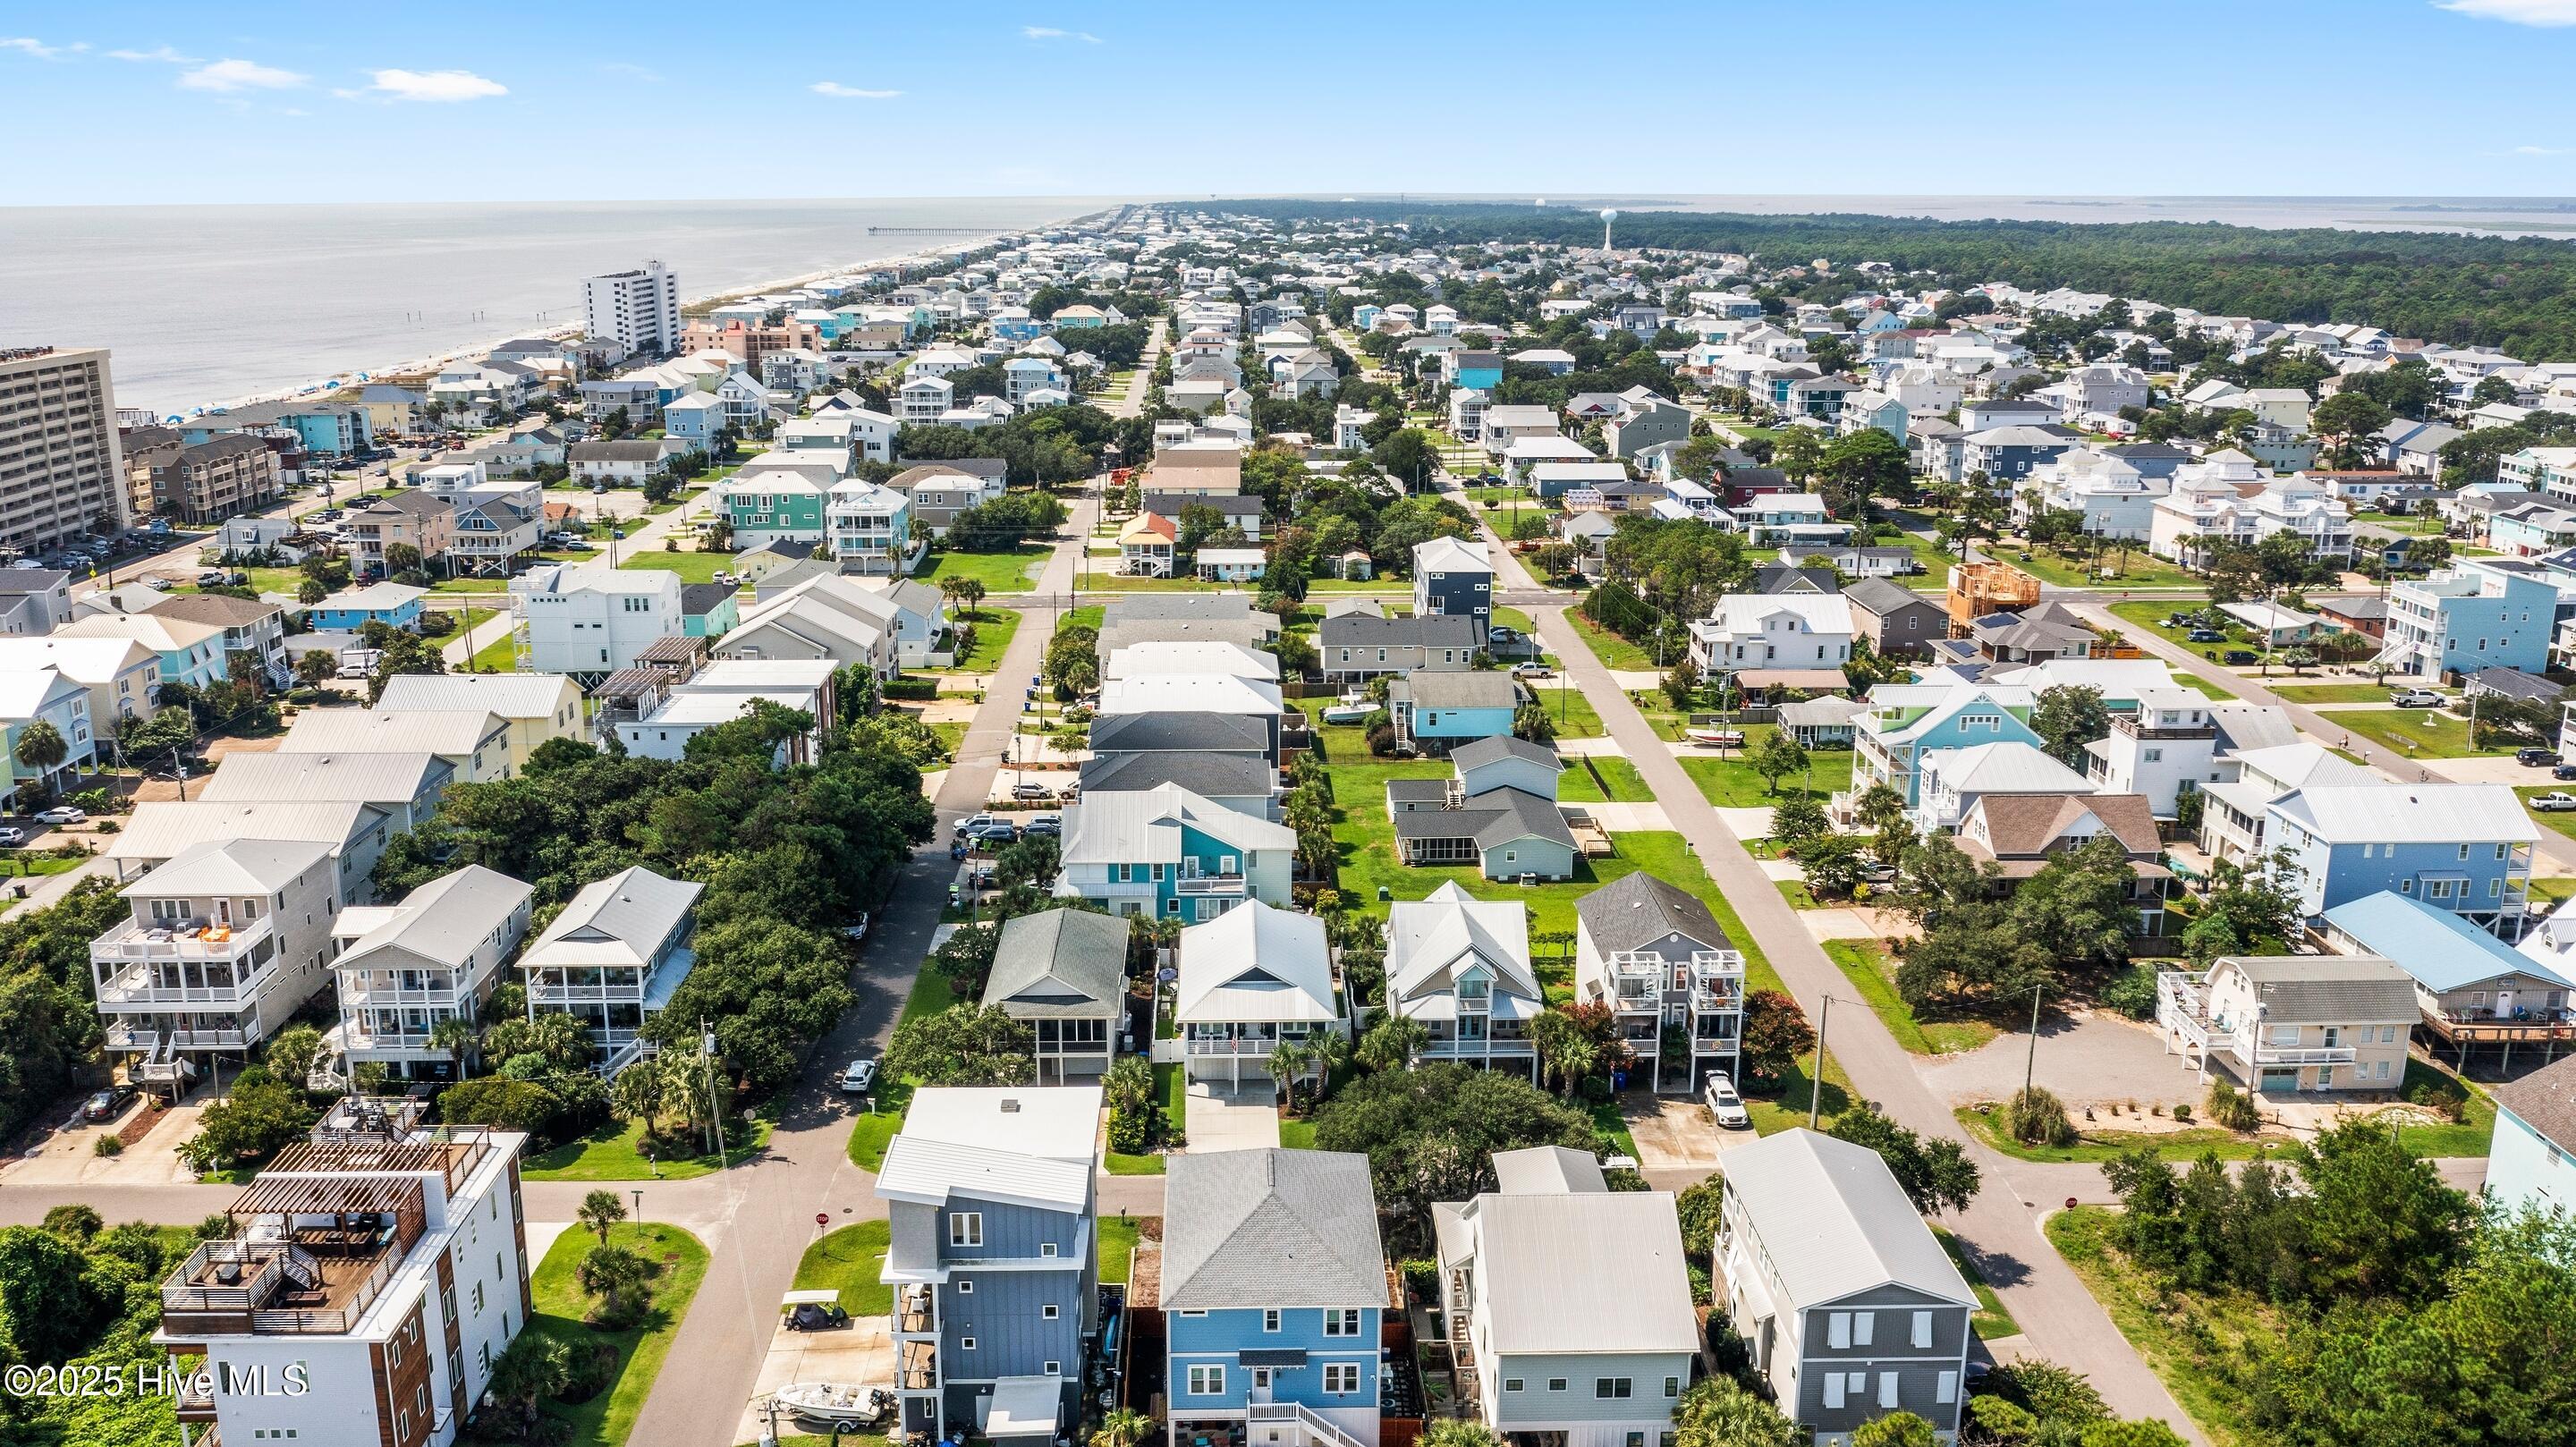
Carolina Beach
View Description
See Remarks
Stories
2
Garage Spaces
2.0
Water Source
Public
Utilities
Sewer Connected, Water Connected
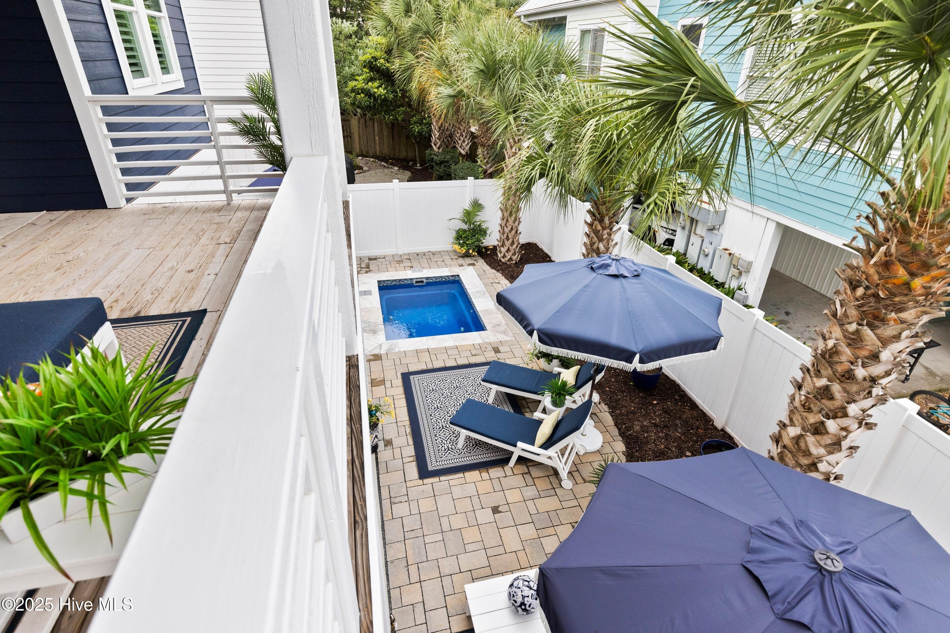
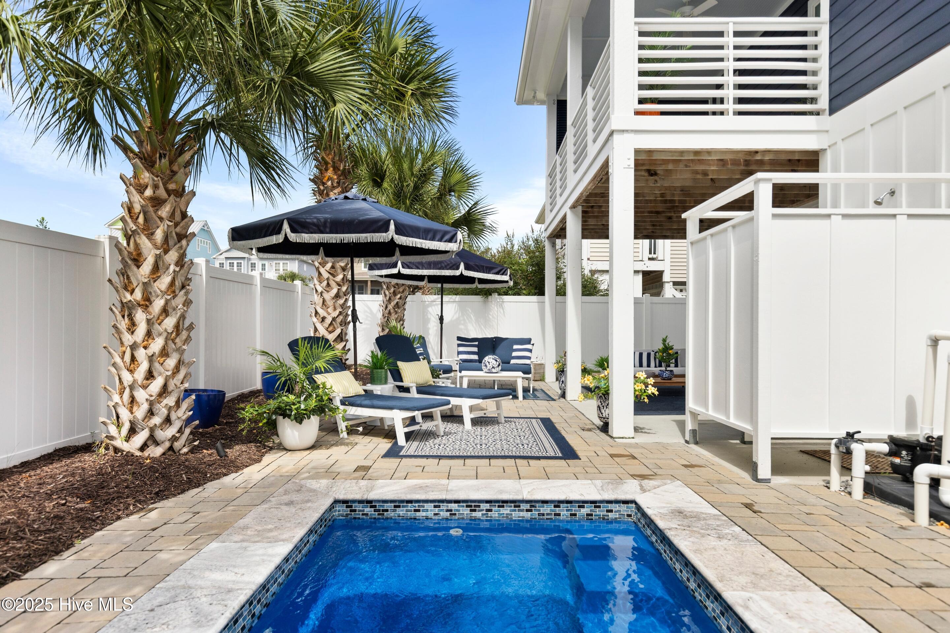
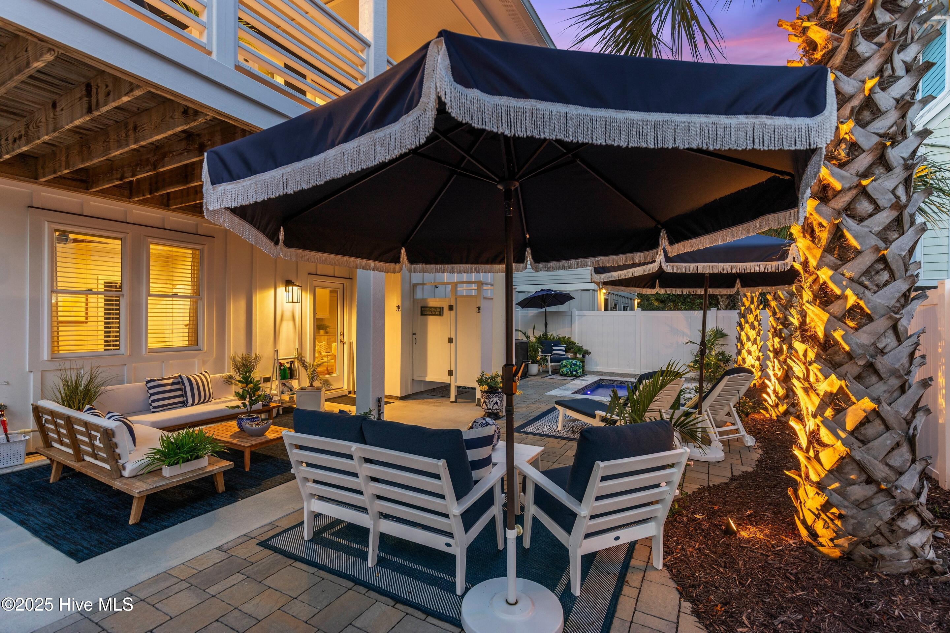
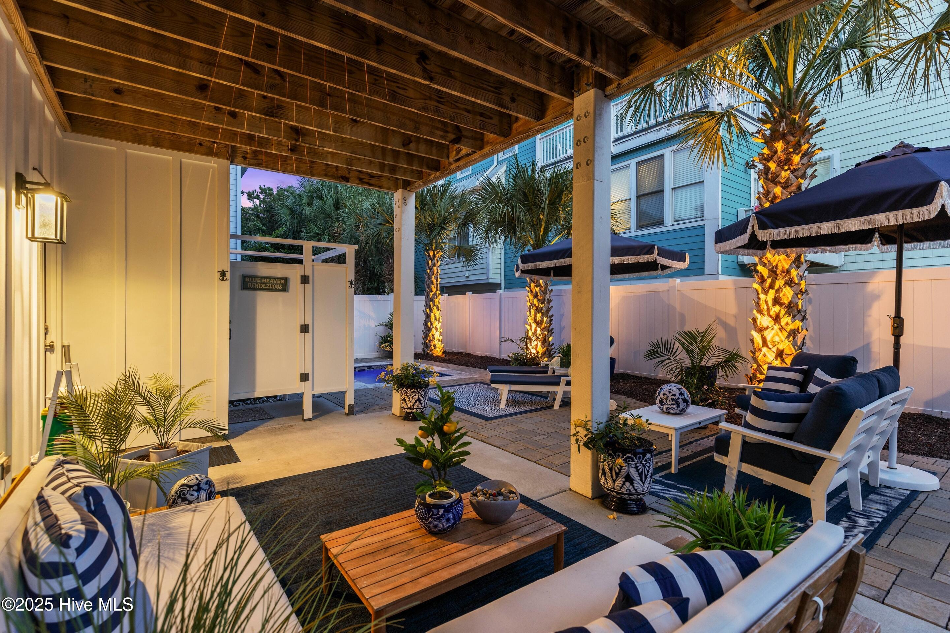
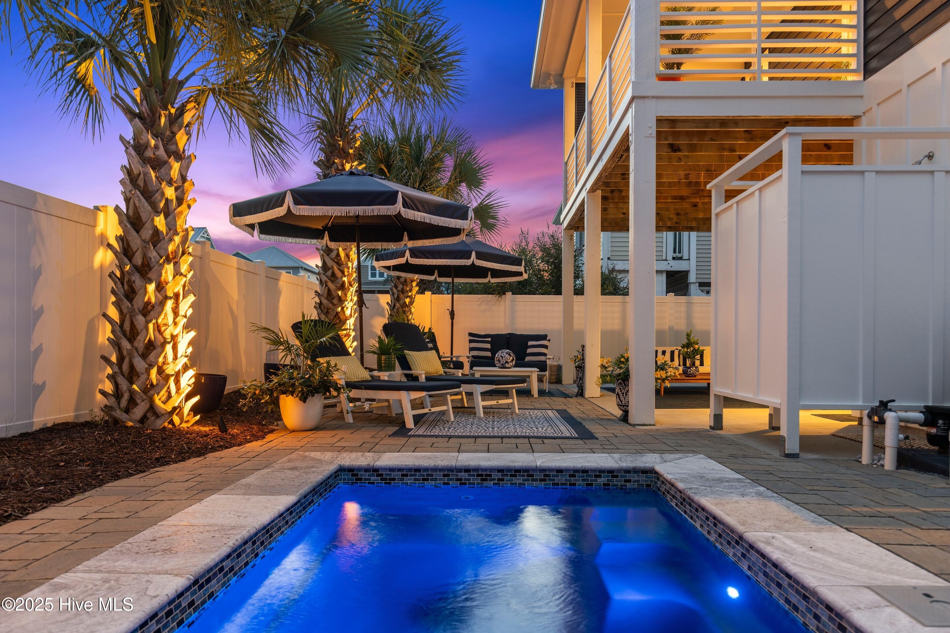
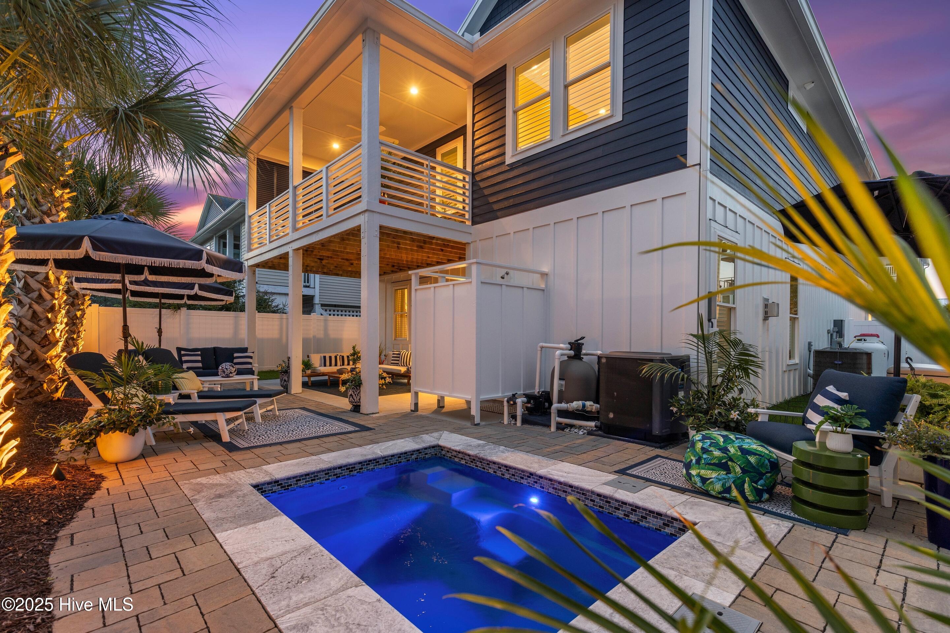
Pool
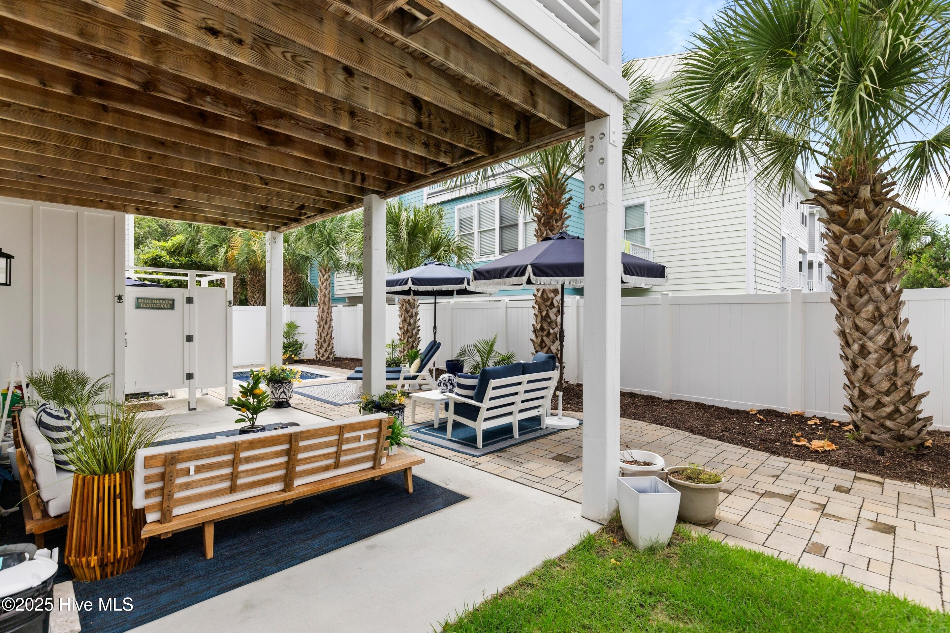
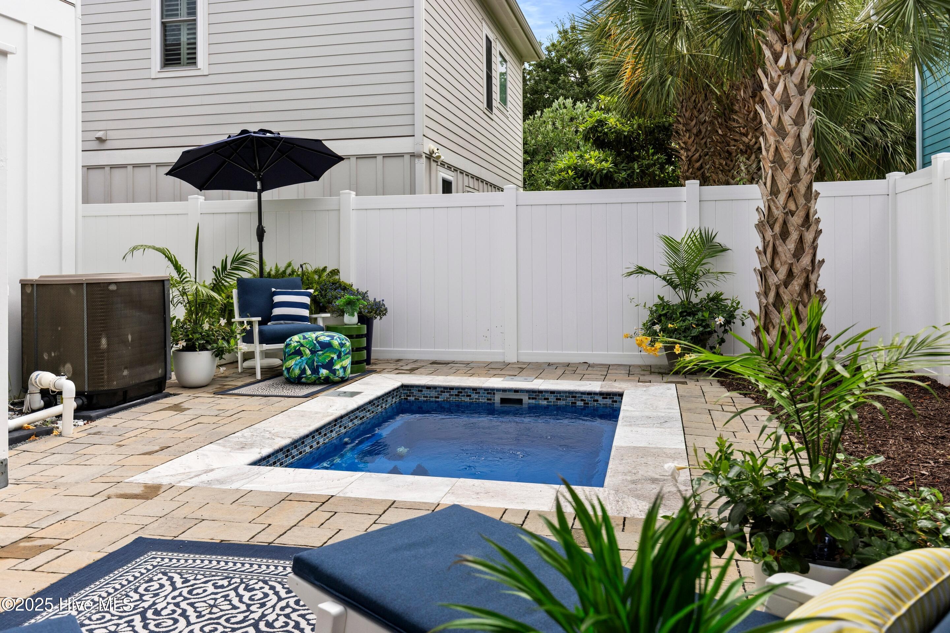
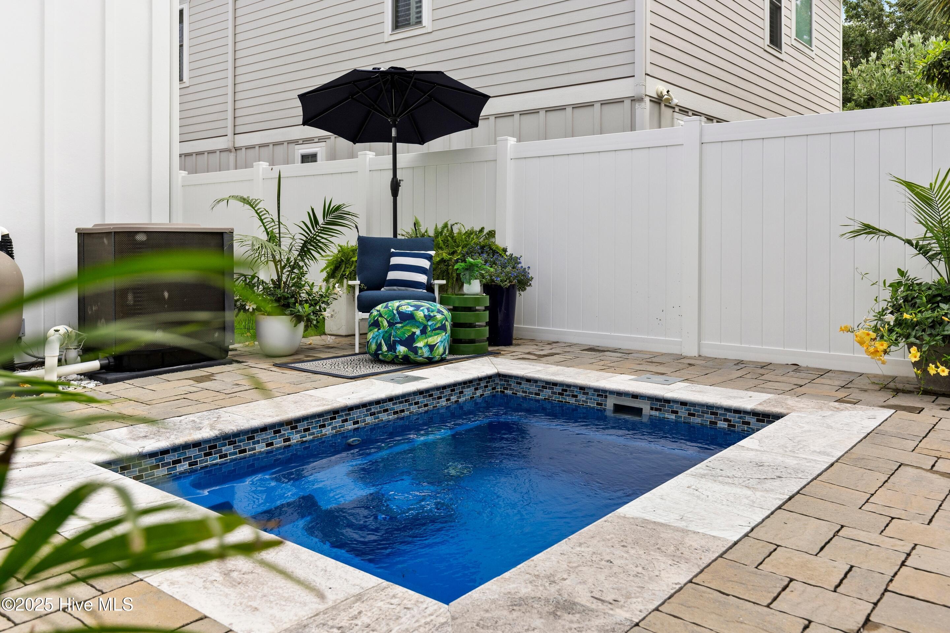
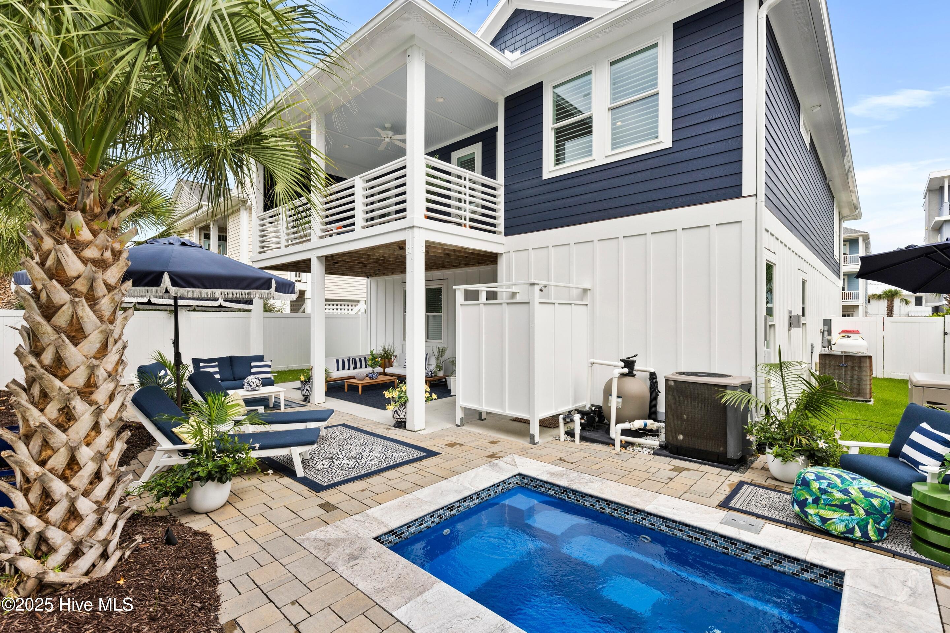
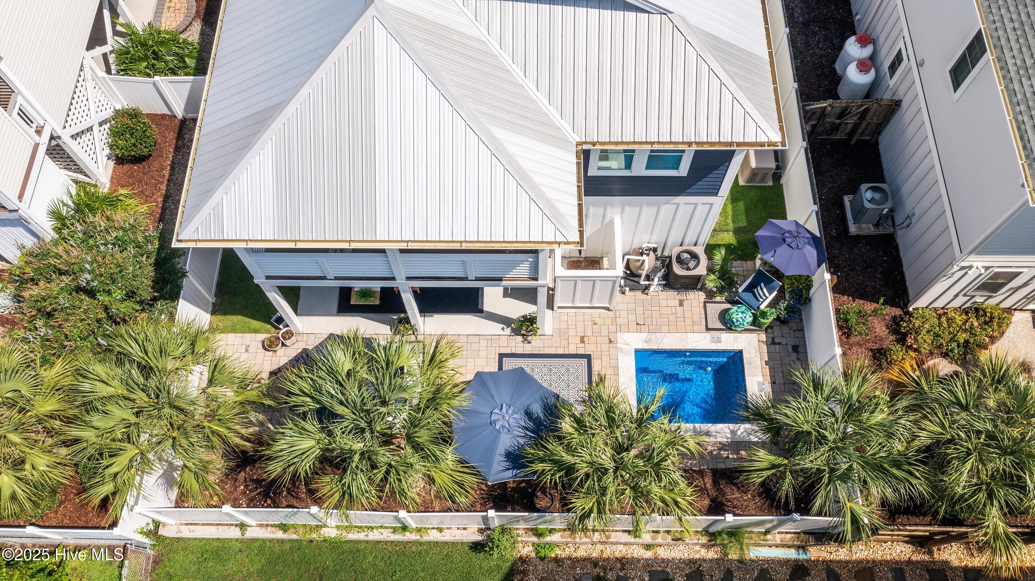
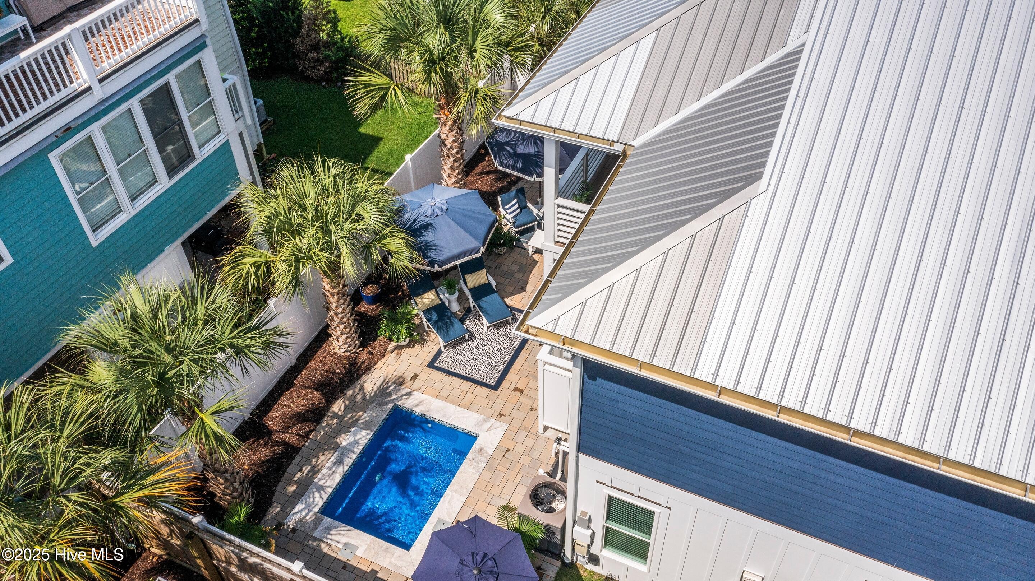
Above Ground
Roof
Metal
Parking
Workshop in Garage, Garage Faces Front, Garage Door Opener, Off Street, Paved
Heat Type
Heat Pump, Fireplace(s), Electric, Forced Air
Air Conditioning
Central Air, Heat Pump
Laundry Room
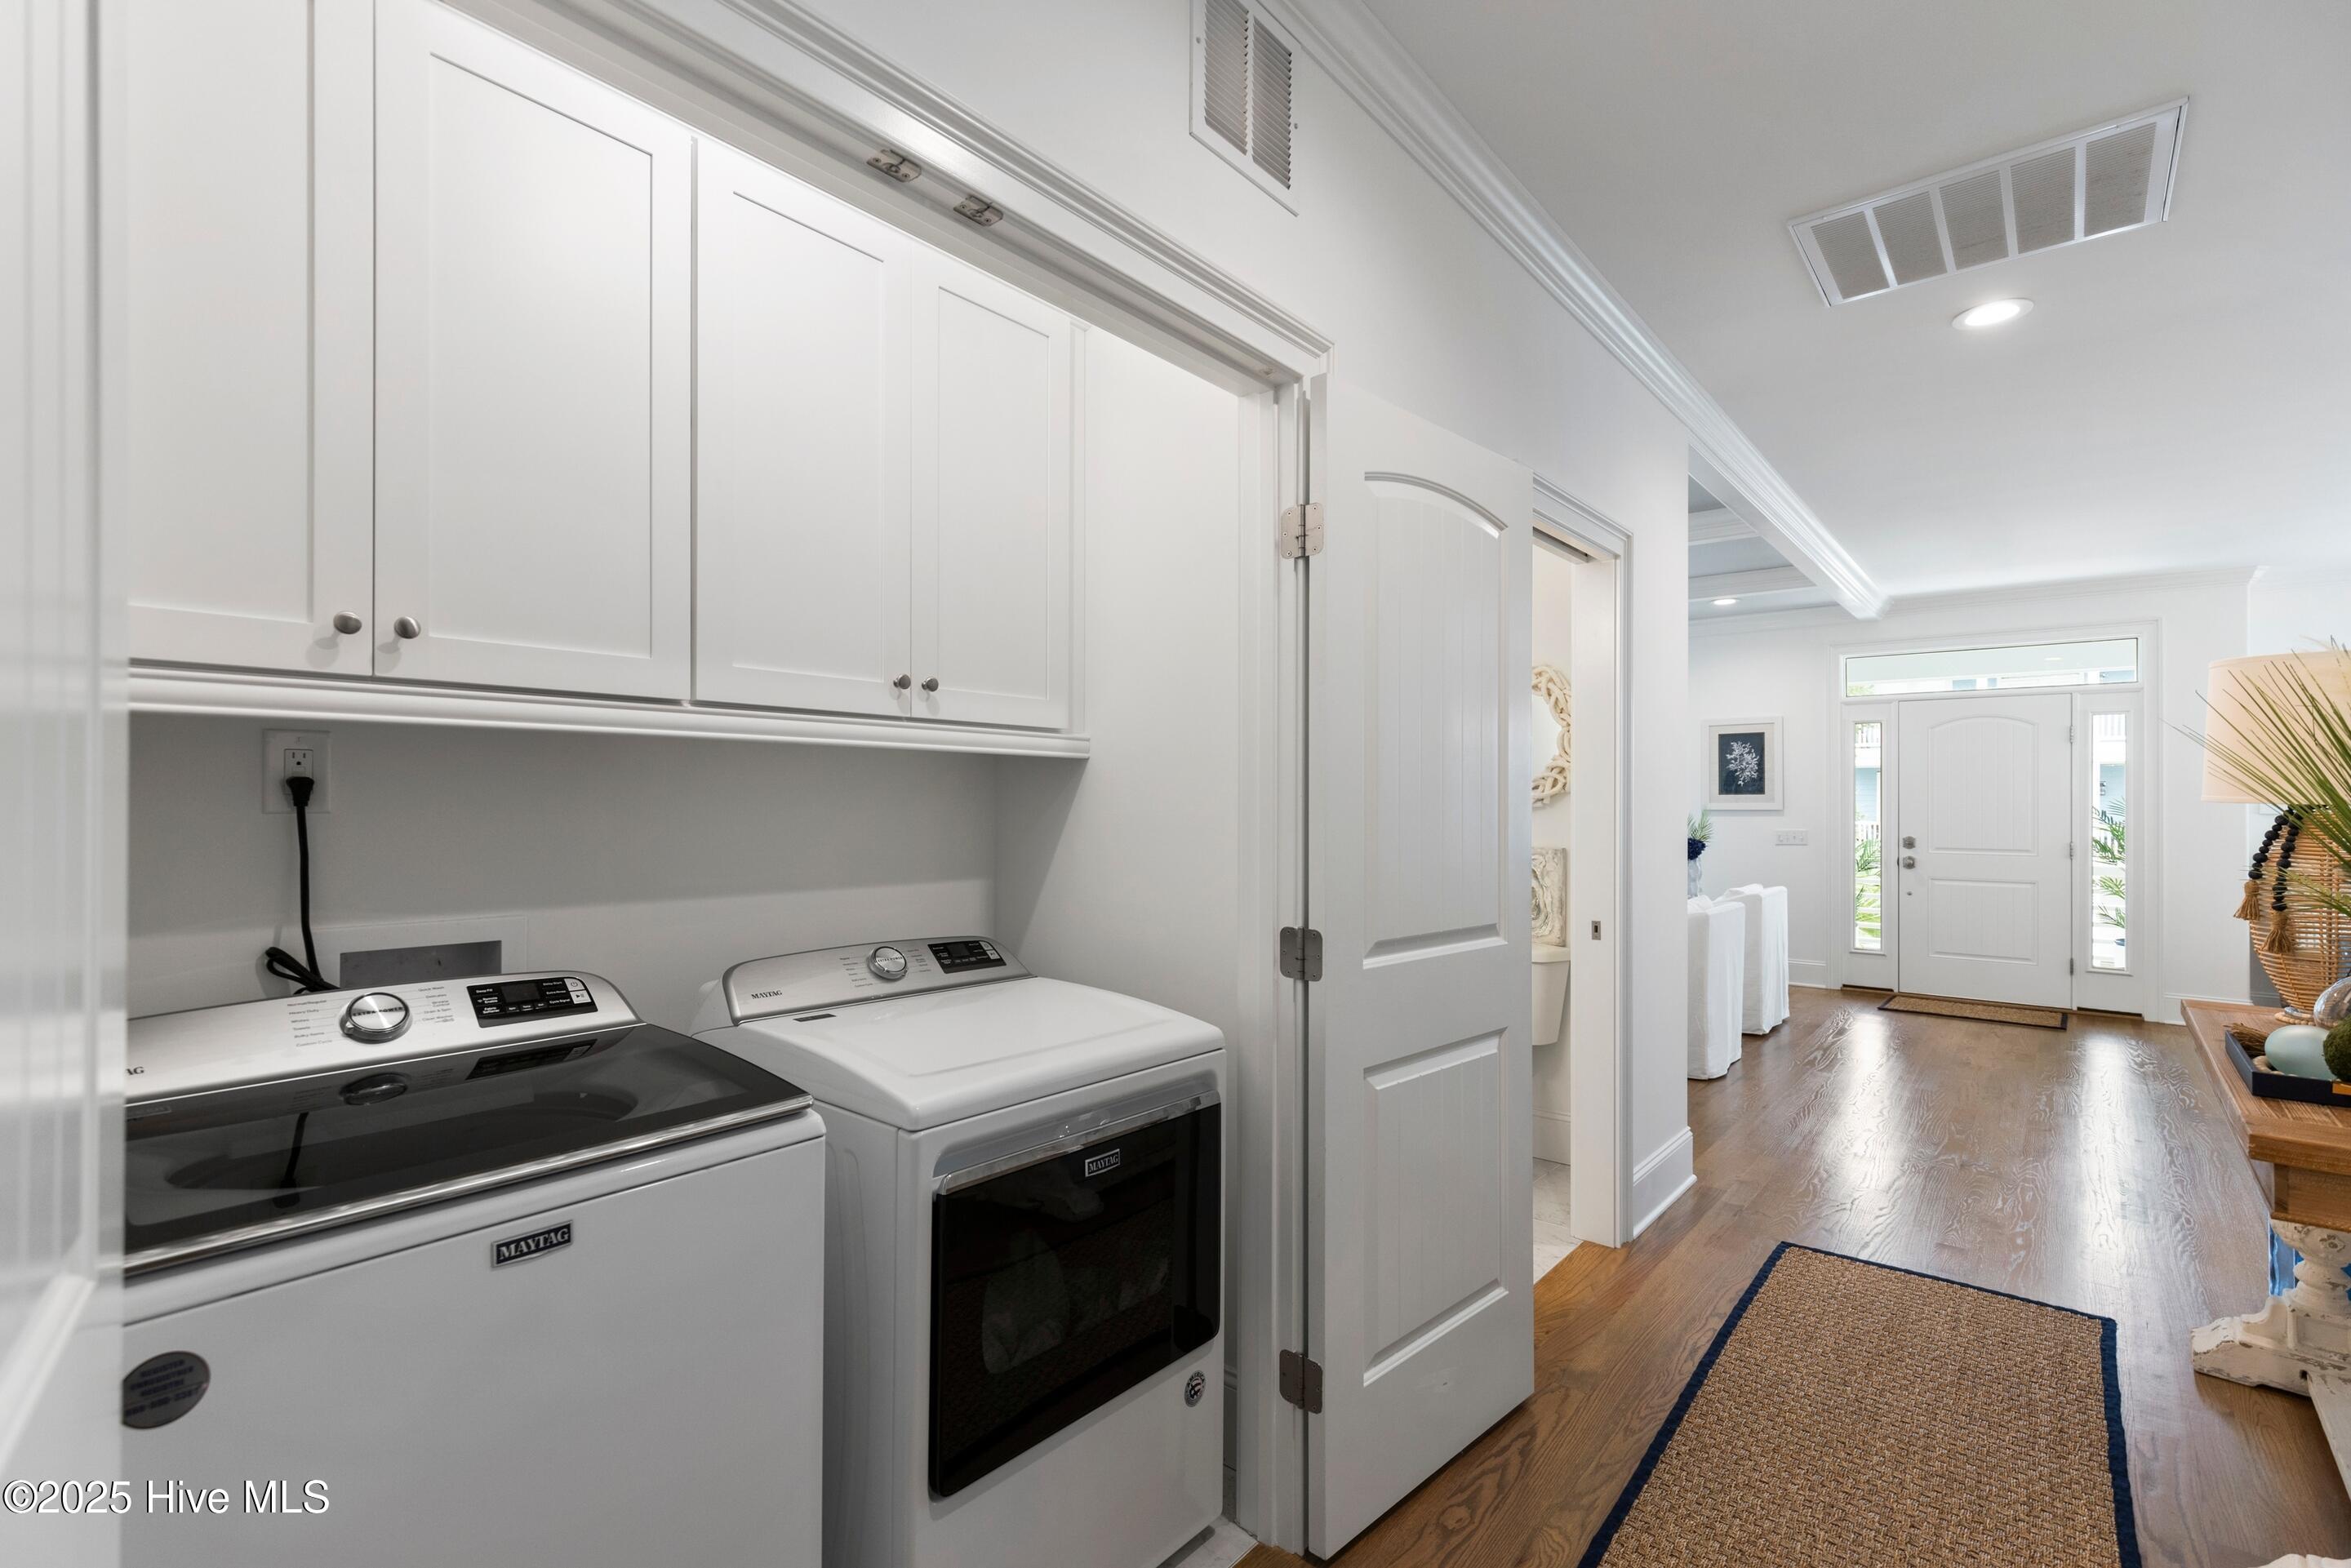
In Hall, Laundry Closet
Fireplace
Gas Log
Appliances
Gas Oven, Built-In Microwave, Water Softener, Washer, Refrigerator, Dryer, Disposal, Dishwasher, Generator
Other Interior Features
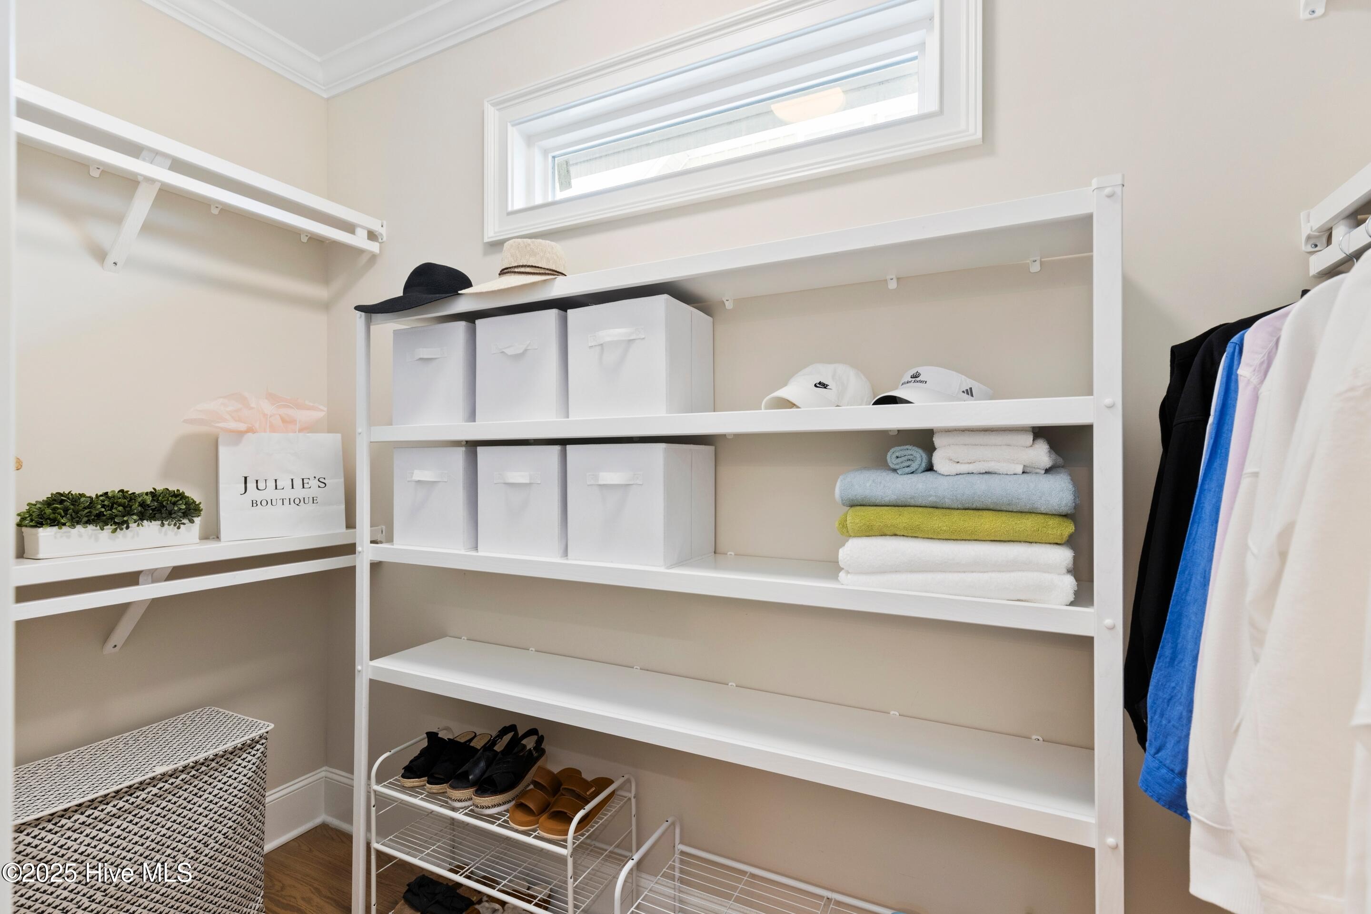
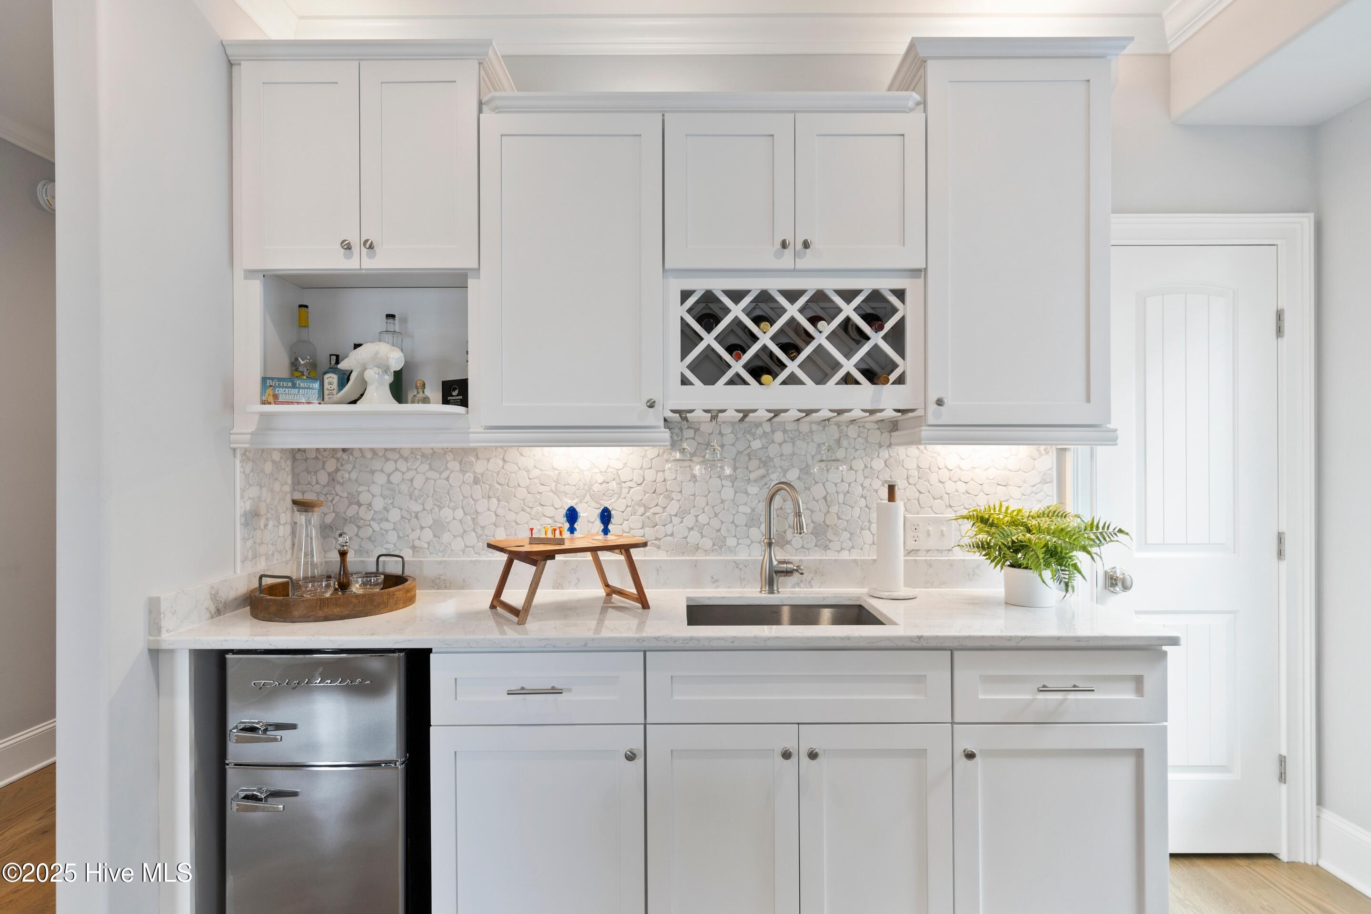
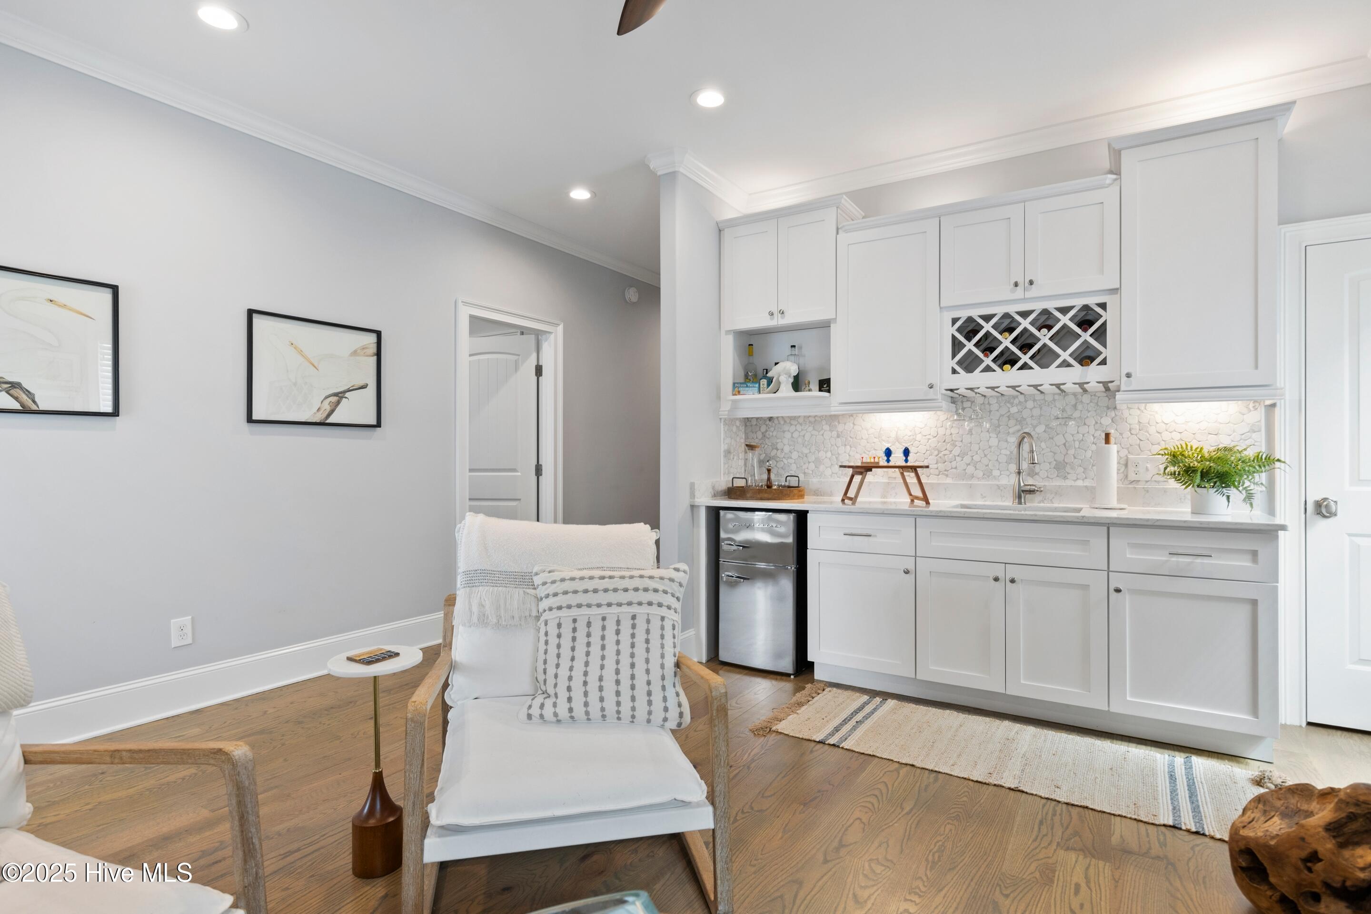
Walk-in Closet(s), Tray Ceiling(s), High Ceilings, Whole-Home Generator, Ceiling Fan(s), Furnished, Walk-in Shower, Wet Bar, Blinds/Shades, Gas Log, Walk-In Closet(s)
Sewer
Municipal Sewer
Substructure
Other, Slab, Pilings
Disability Features
None
Security Features
Smoke Detector(s)
Other Exterior Features
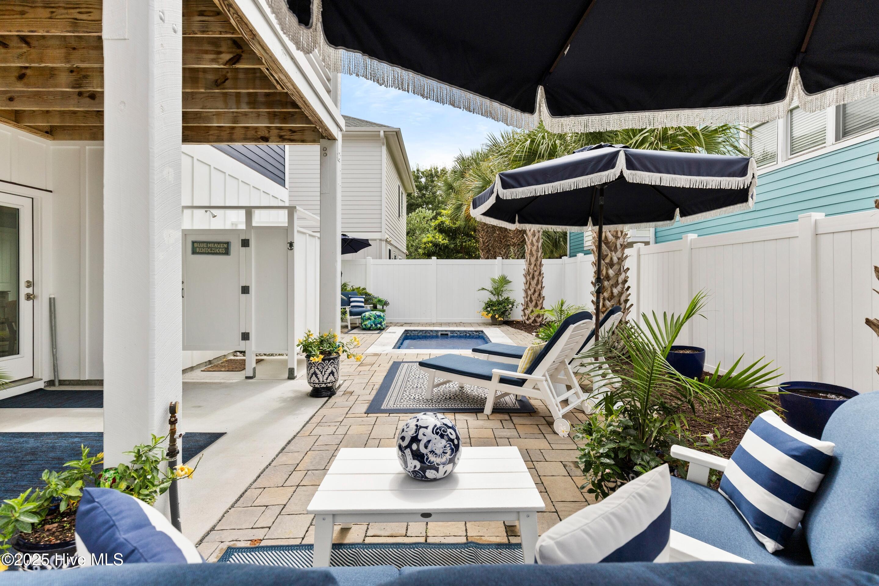
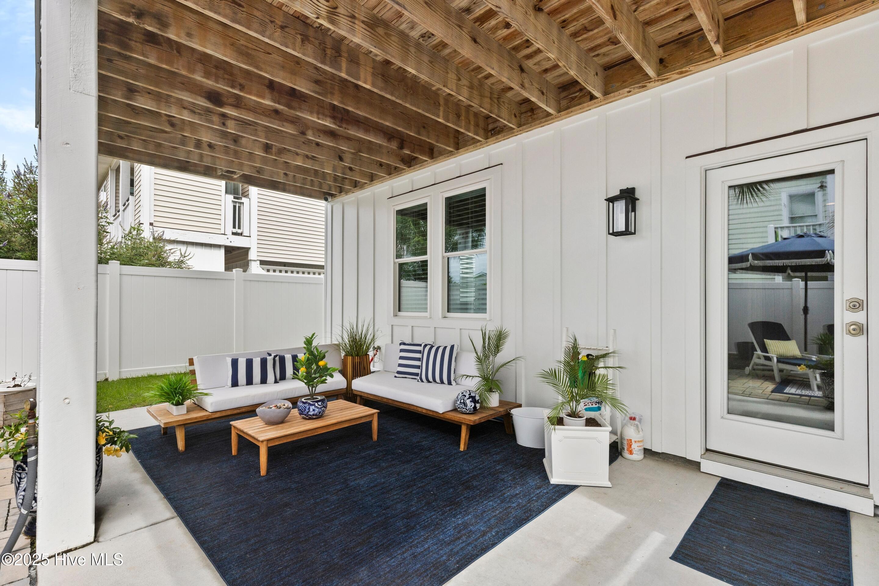
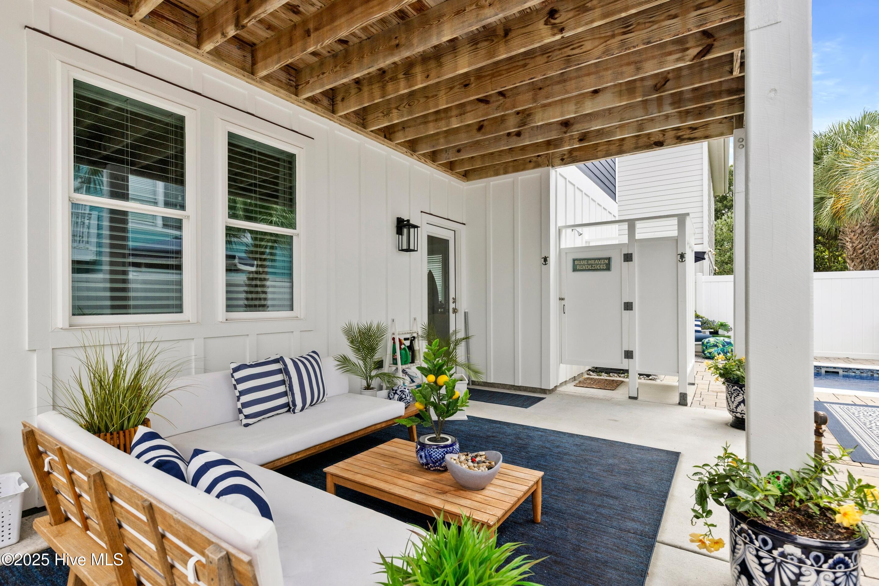
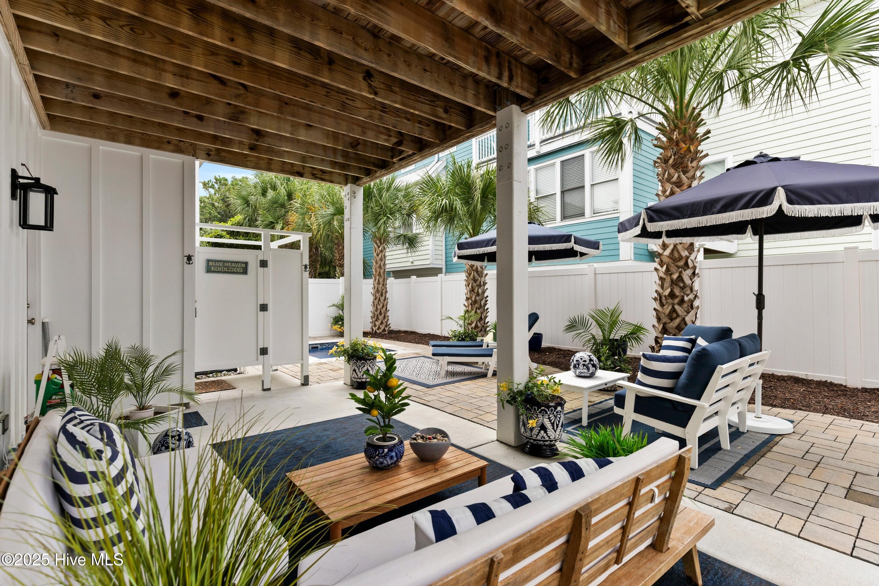
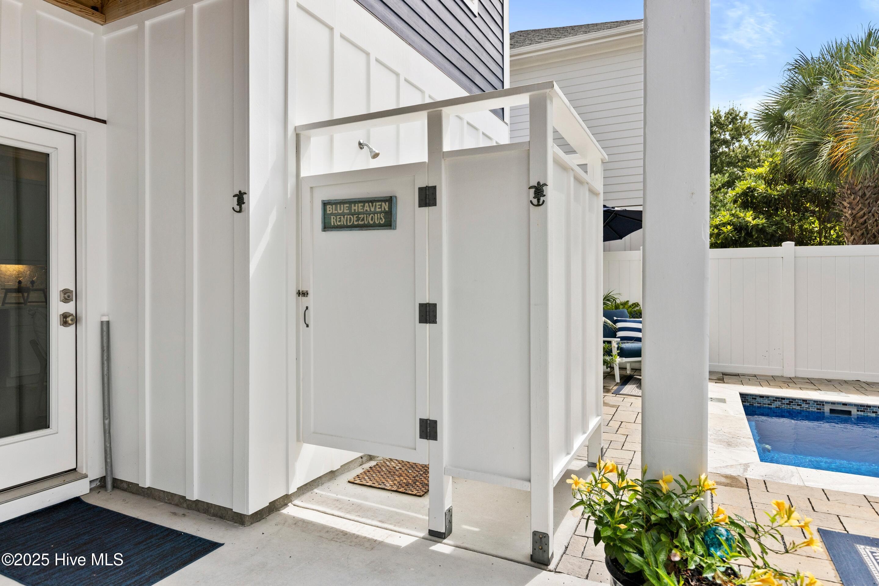
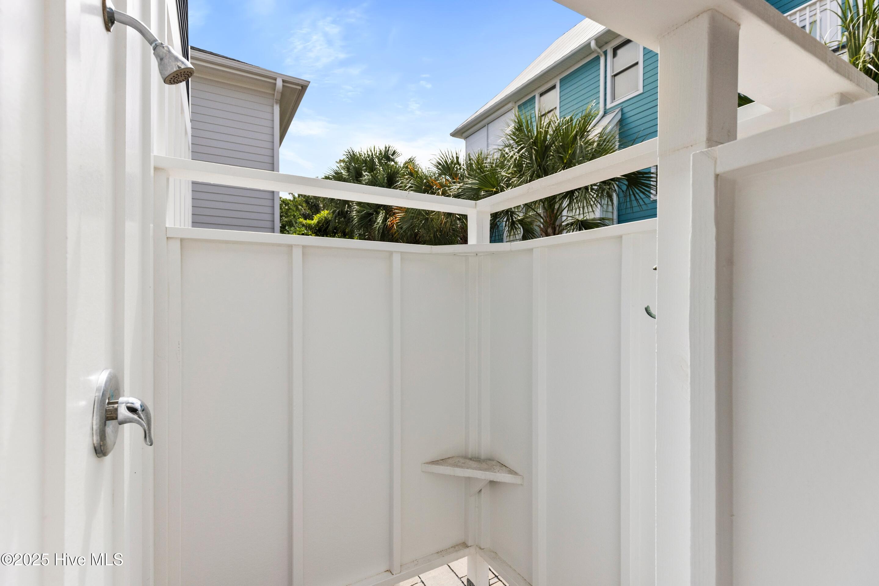
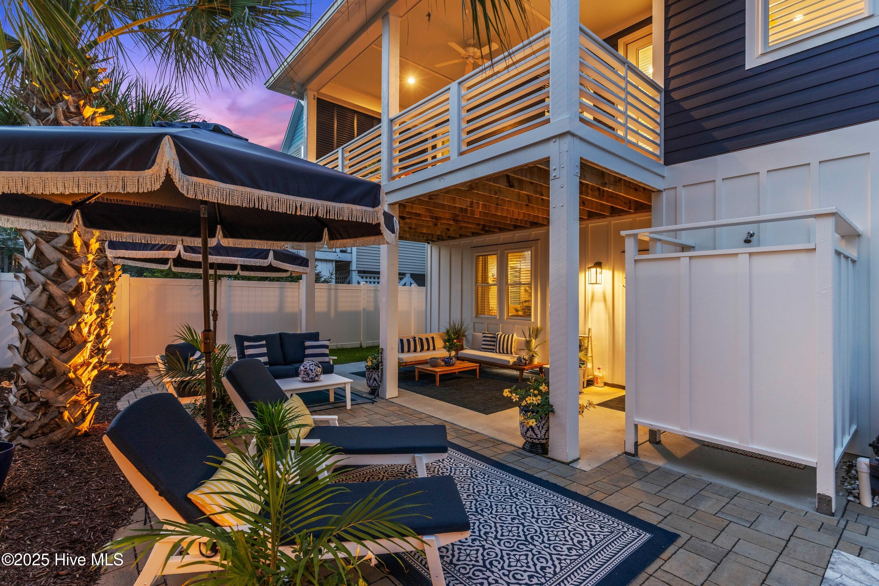
Outdoor Shower, Irrigation System, DP 50 Windows
Elementary School
Carolina Beach
Middle School
Murray
High School
Ashley
School District
New Hanover
Sales Price
$1,295,000
Zoning
R-1

Downloads

303 North Carolina Avenue

Schedule a Tour

We would love to help you see this beautiful home! As a full-service brokerage, we can help you tour. Please submit an offer, and answer questions about the buying process.
Thank you

for your interest in 303 North Carolina Avenue, Carolina Beach, NC 28428

303 North Carolina Avenue
Navigate
Carolina Beach

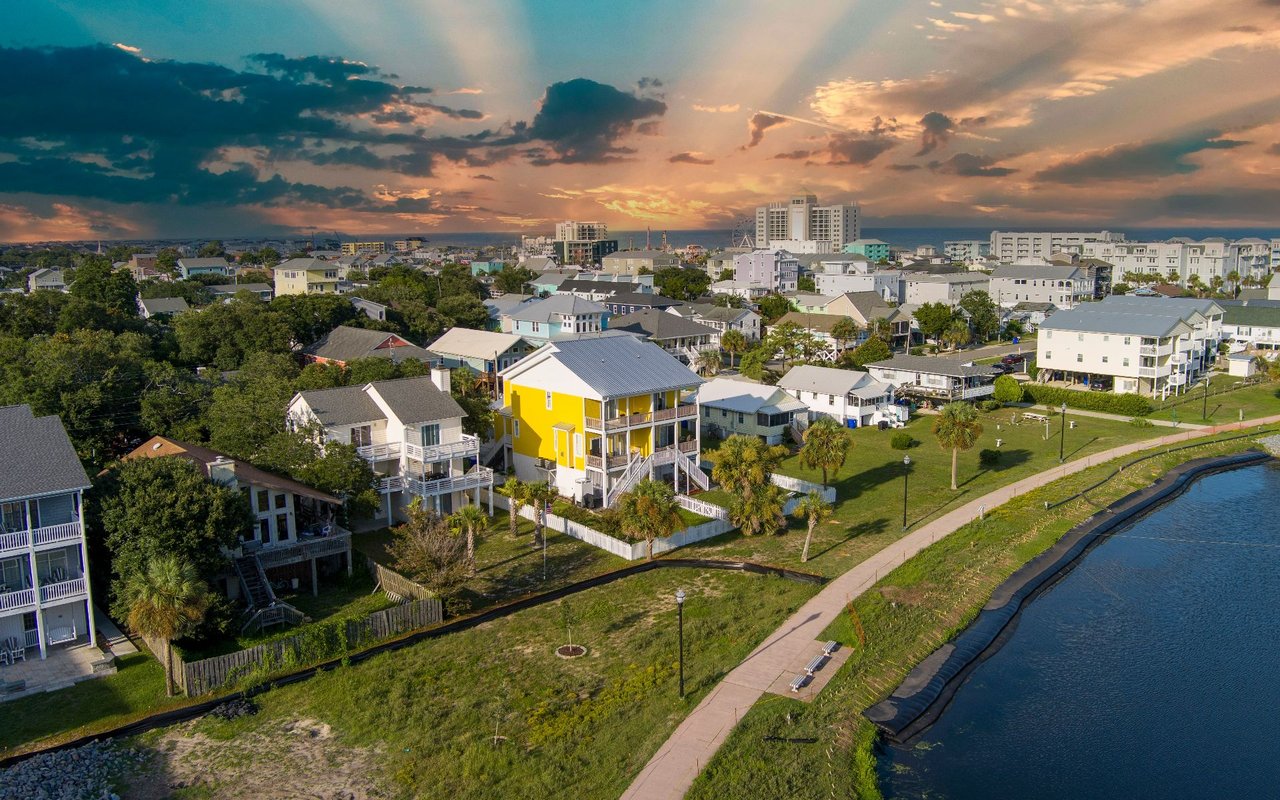
Explore Carolina Beach

read more
303 North Carolina Avenue
explore in 3d

I'm Interested In

303 North Carolina Avenue

or
  • CallDavid Leinwand

    License #244099

    (910) 505-9208
  • Follow Us On Instagram