Utilities
Natural Gas Connected, Sewer Available, Sewer Connected, Water Available, Water Connected
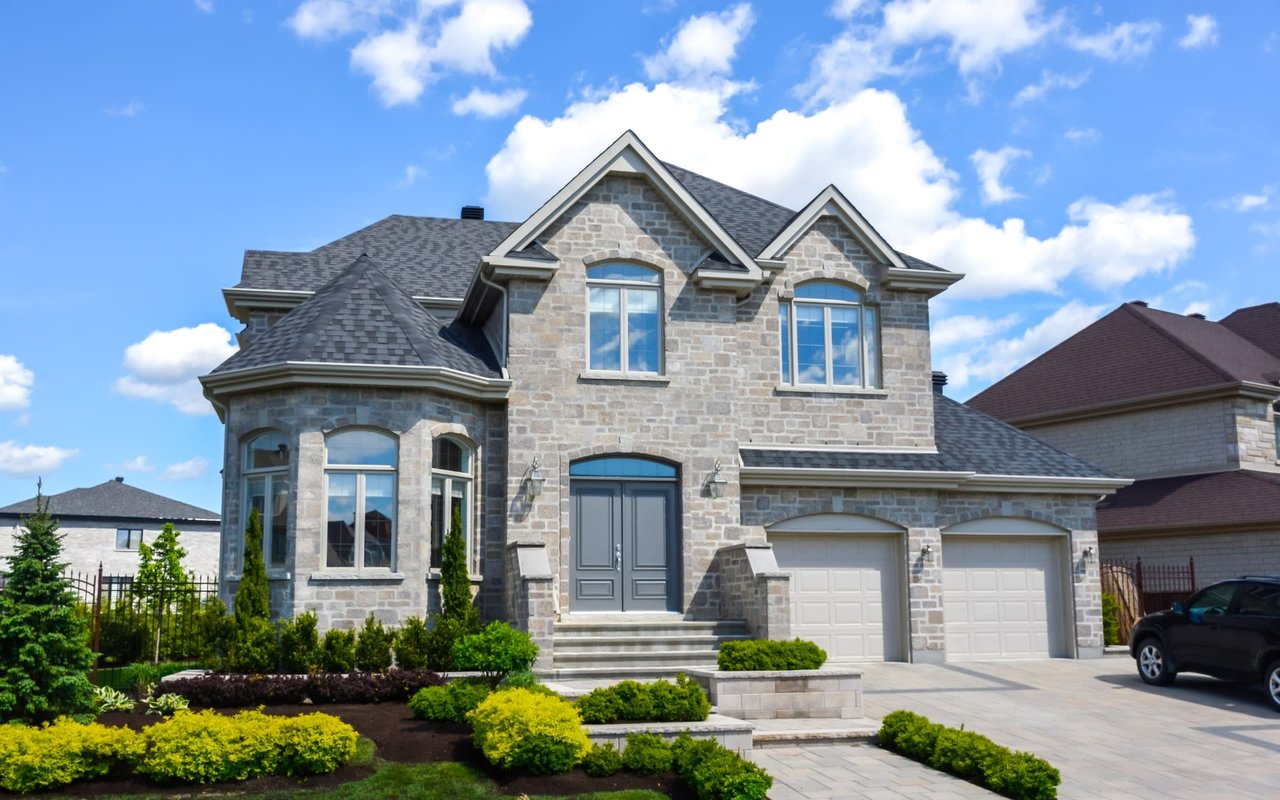
Roof
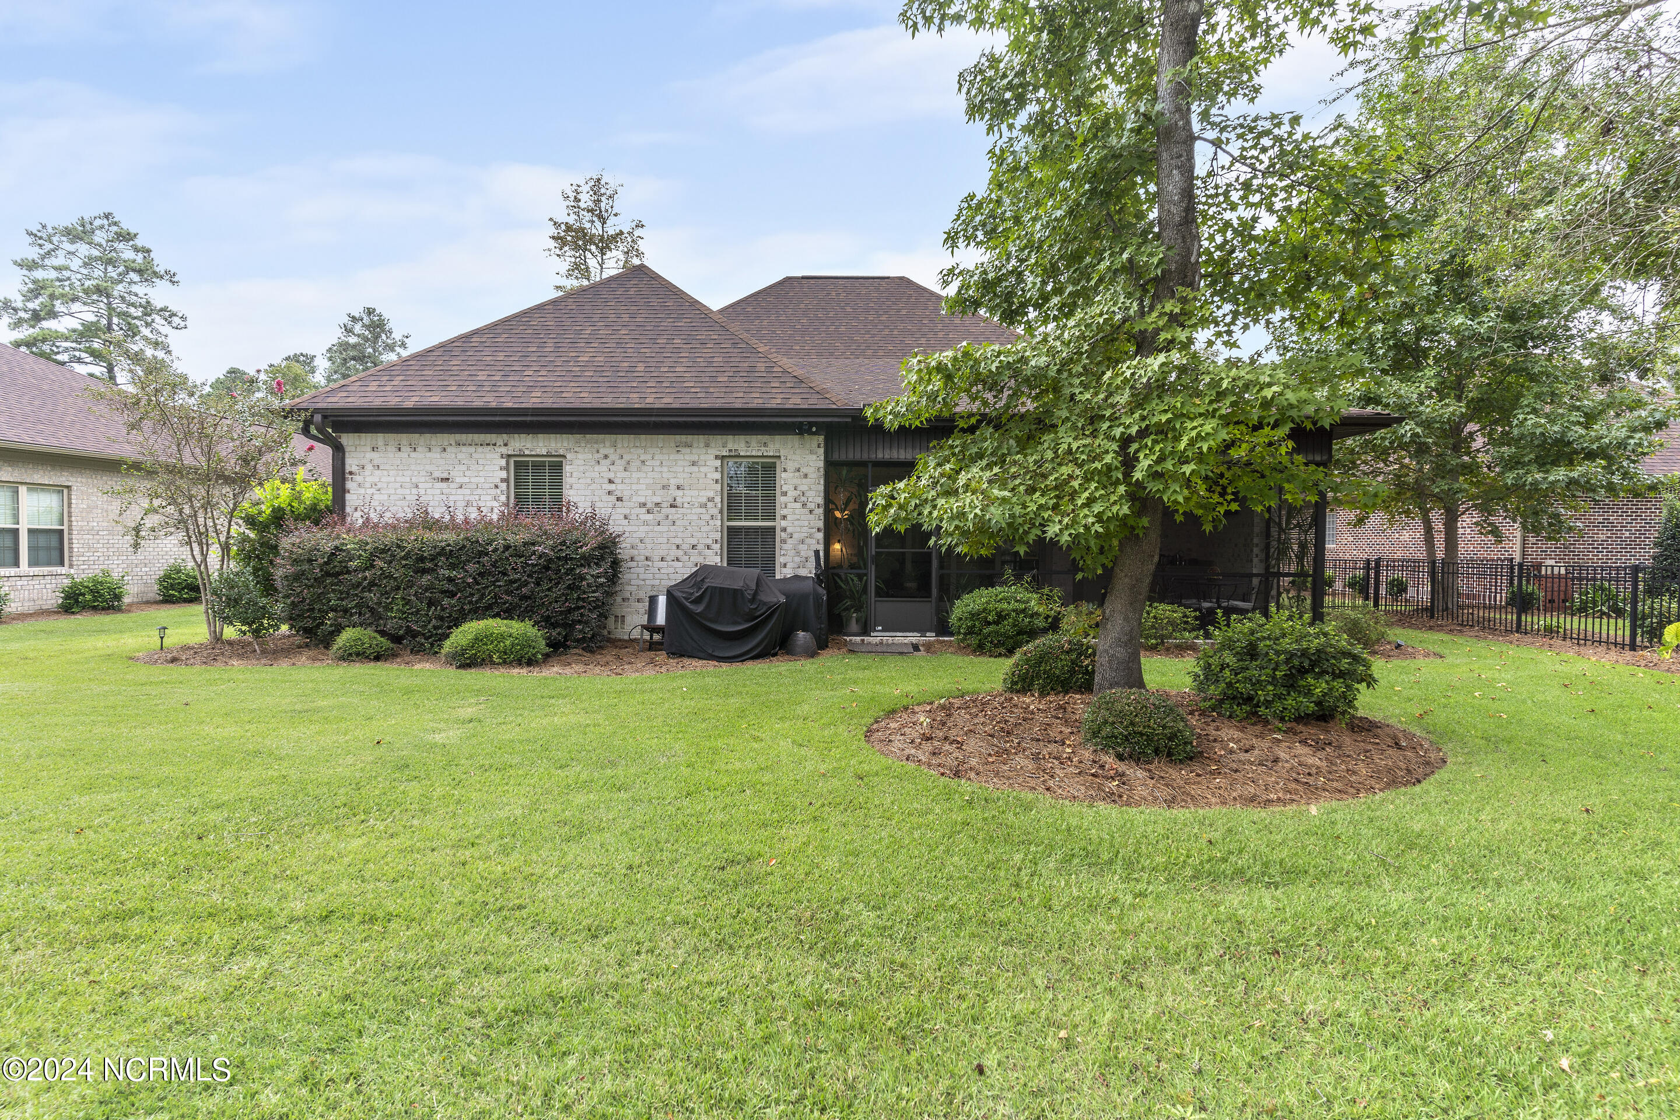
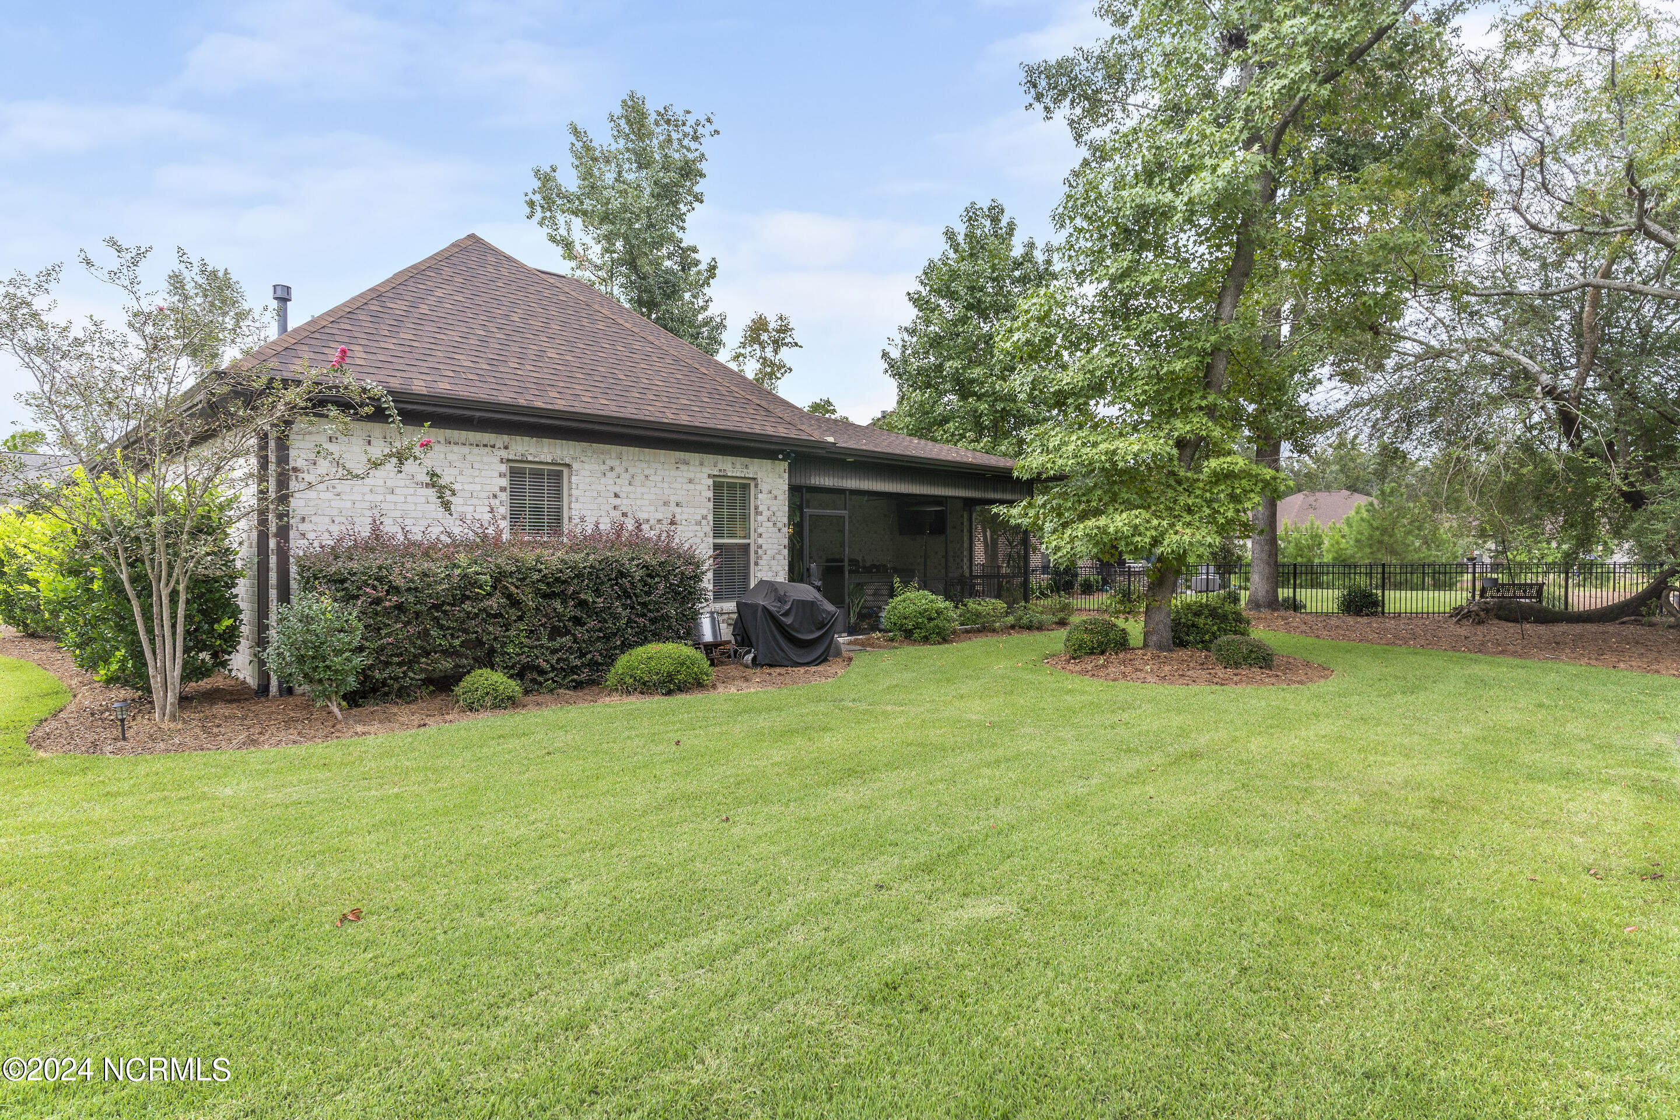
Architectural Shingle
Lot Features
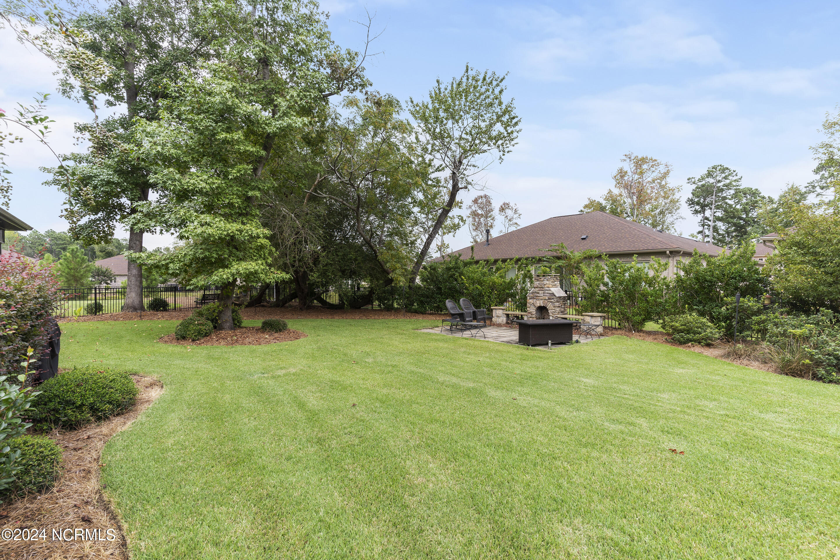
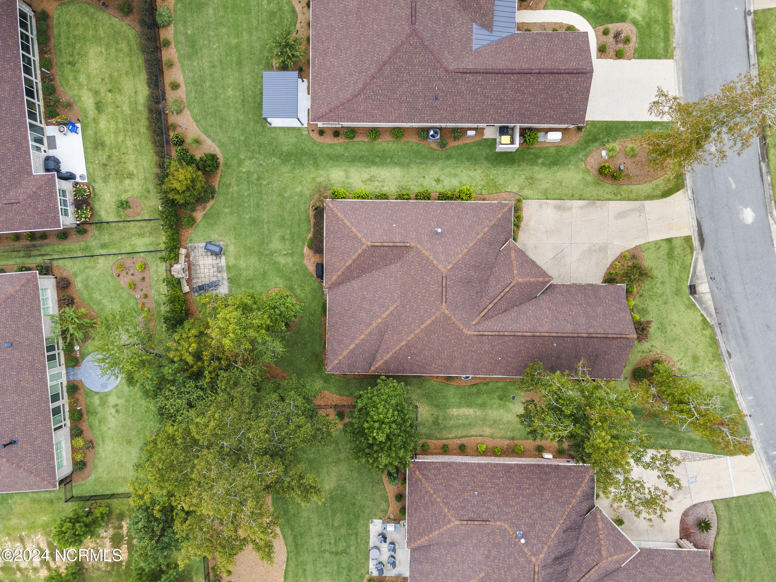
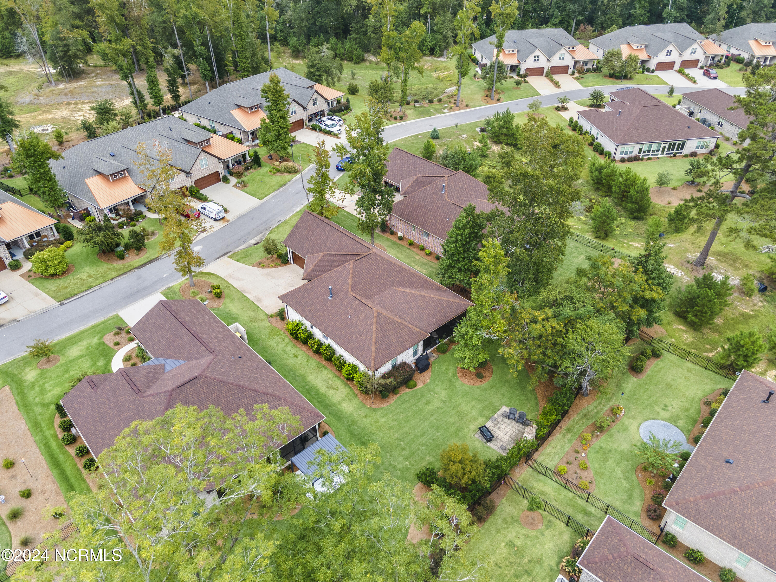
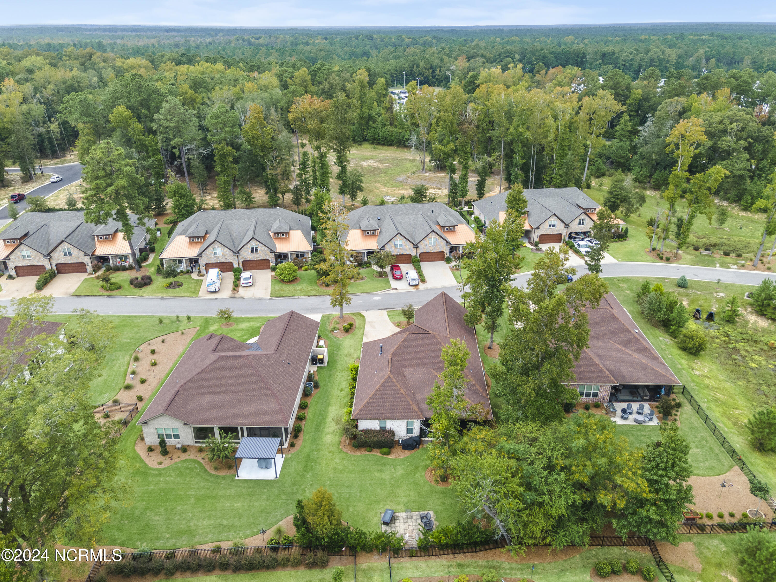
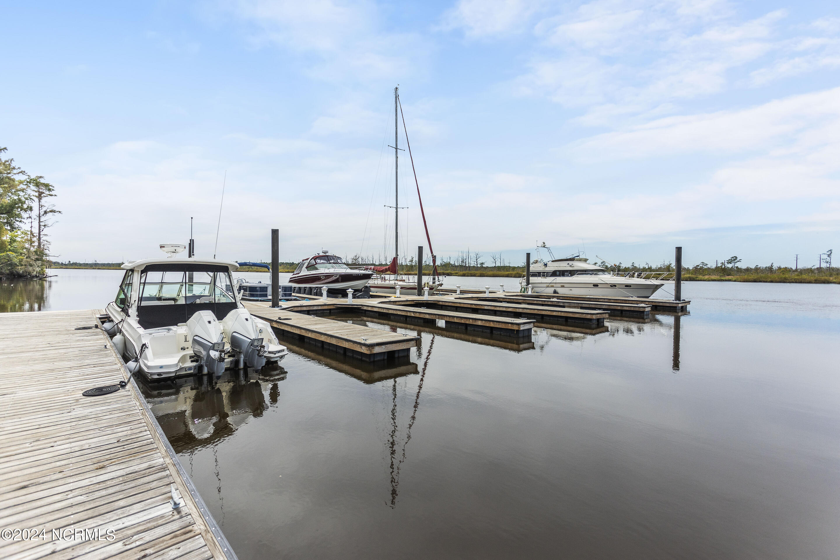
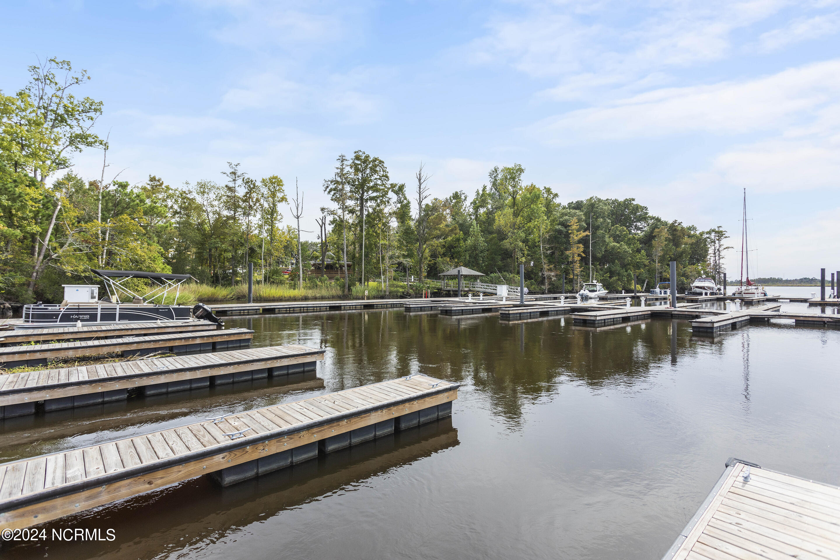
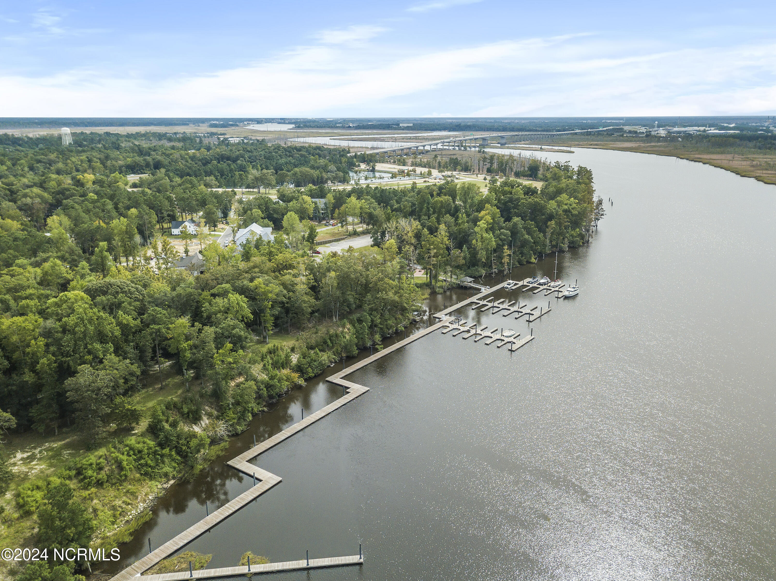
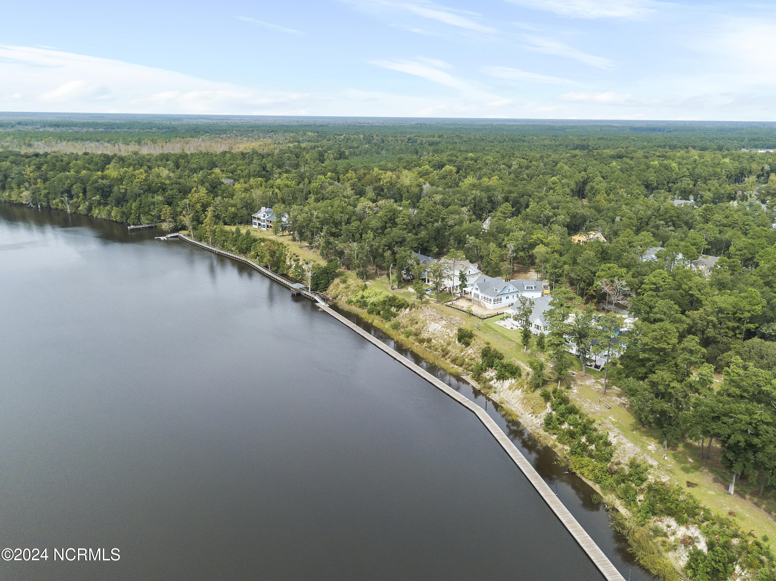
Level, Boat Ramp, Deeded Water Access, Deeded Water Rights, Deeded Waterfront, Sailboat Accessible, Water Access Comm, Water Depth 4
Parking
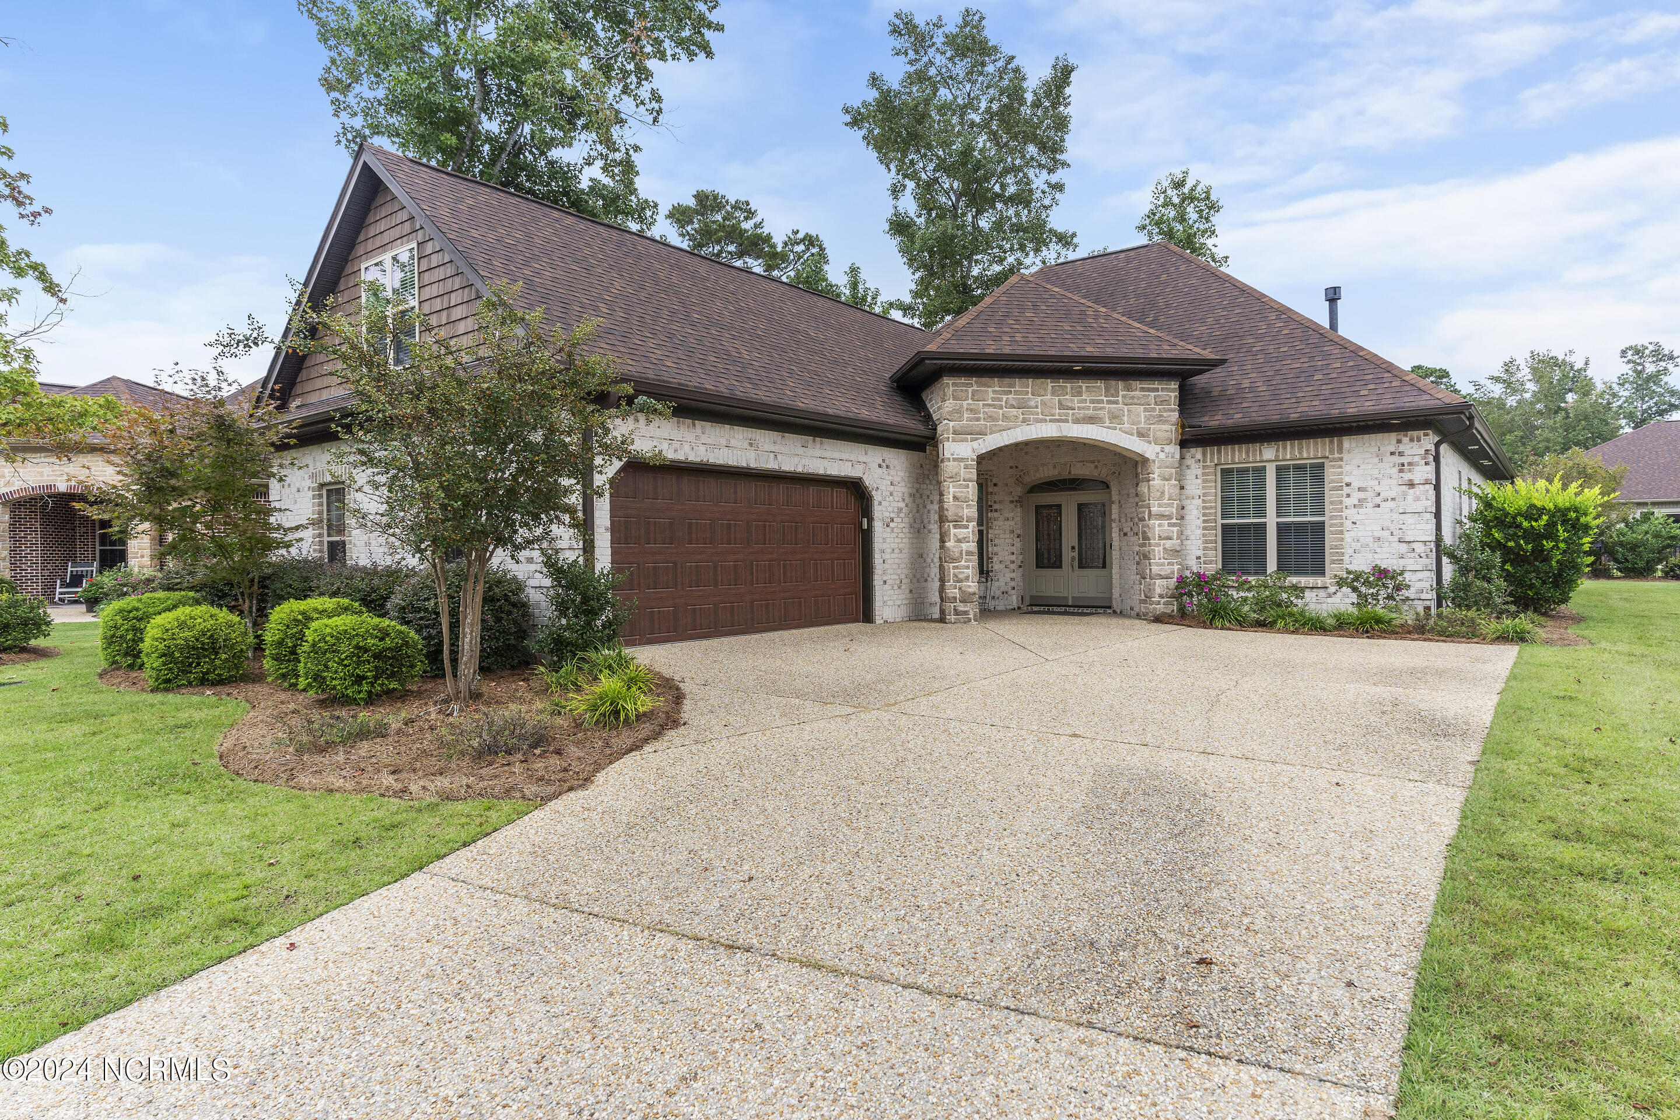
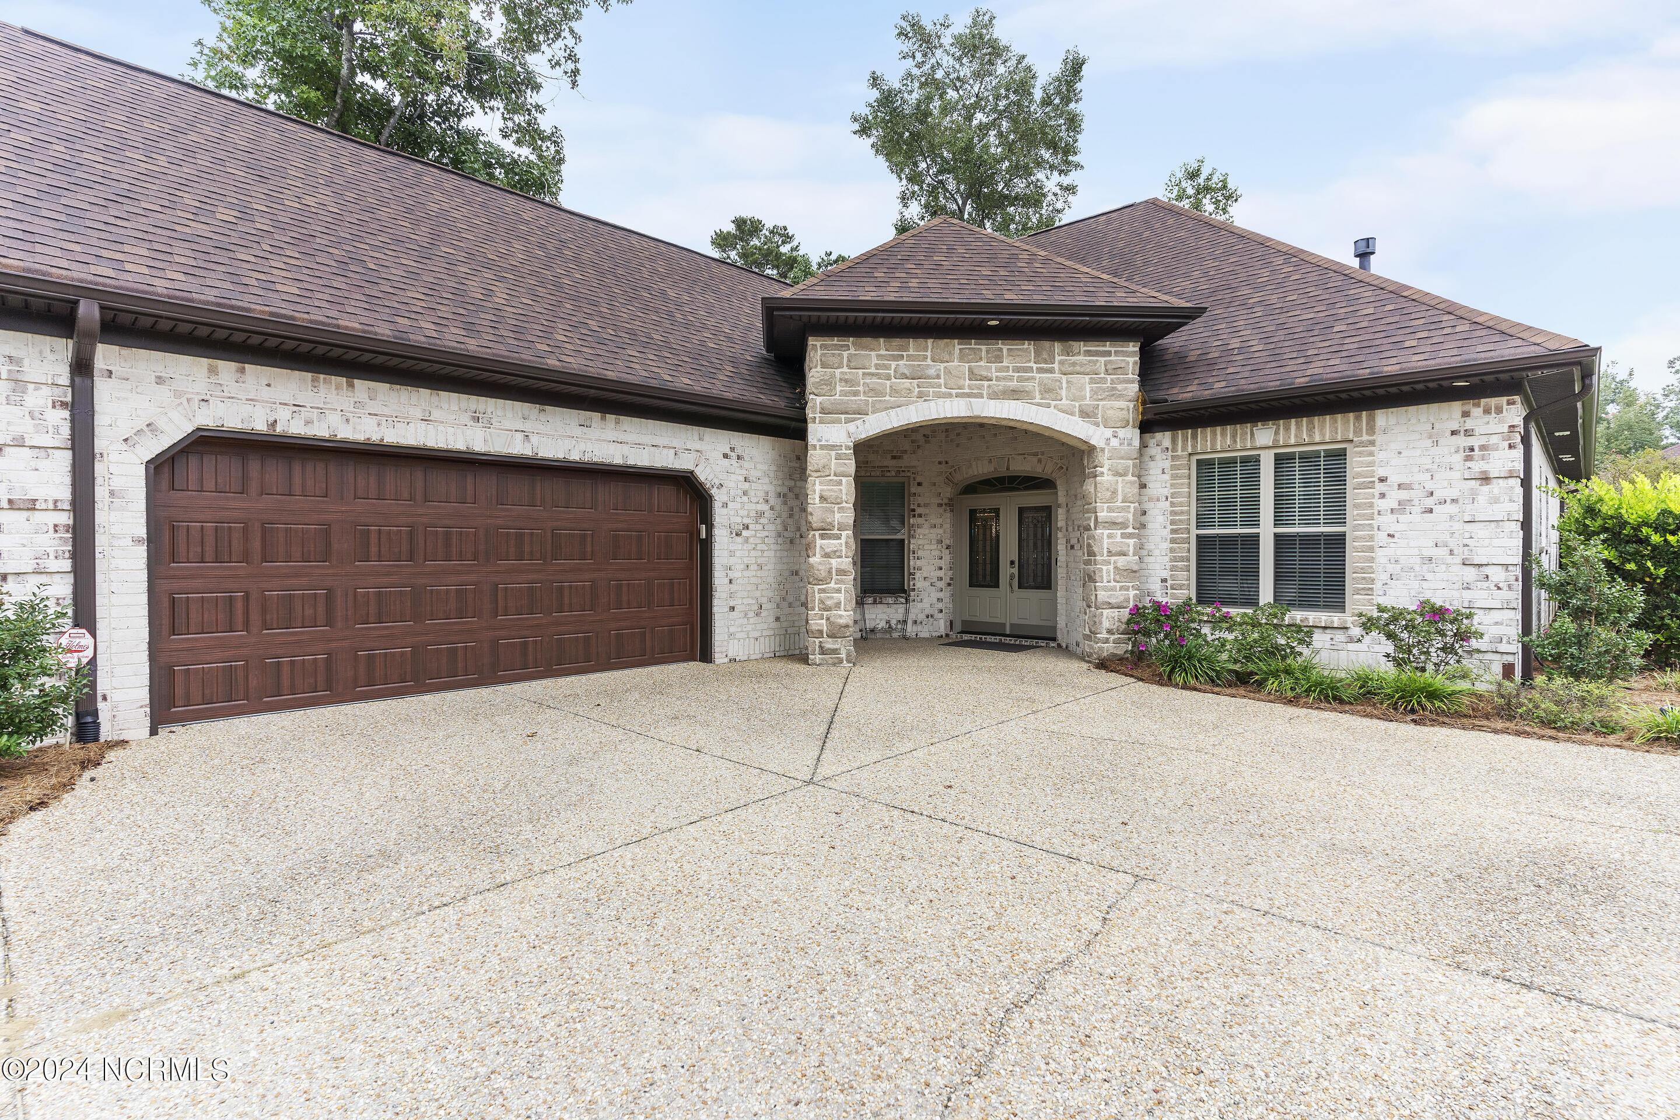
Garage Faces Side, Attached, Concrete, Aggregate, Garage Door Opener, Off Street, Paved
Heat Type
Heat Pump, Electric, Forced Air, Zoned
Air Conditioning
Zoned, Heat Pump
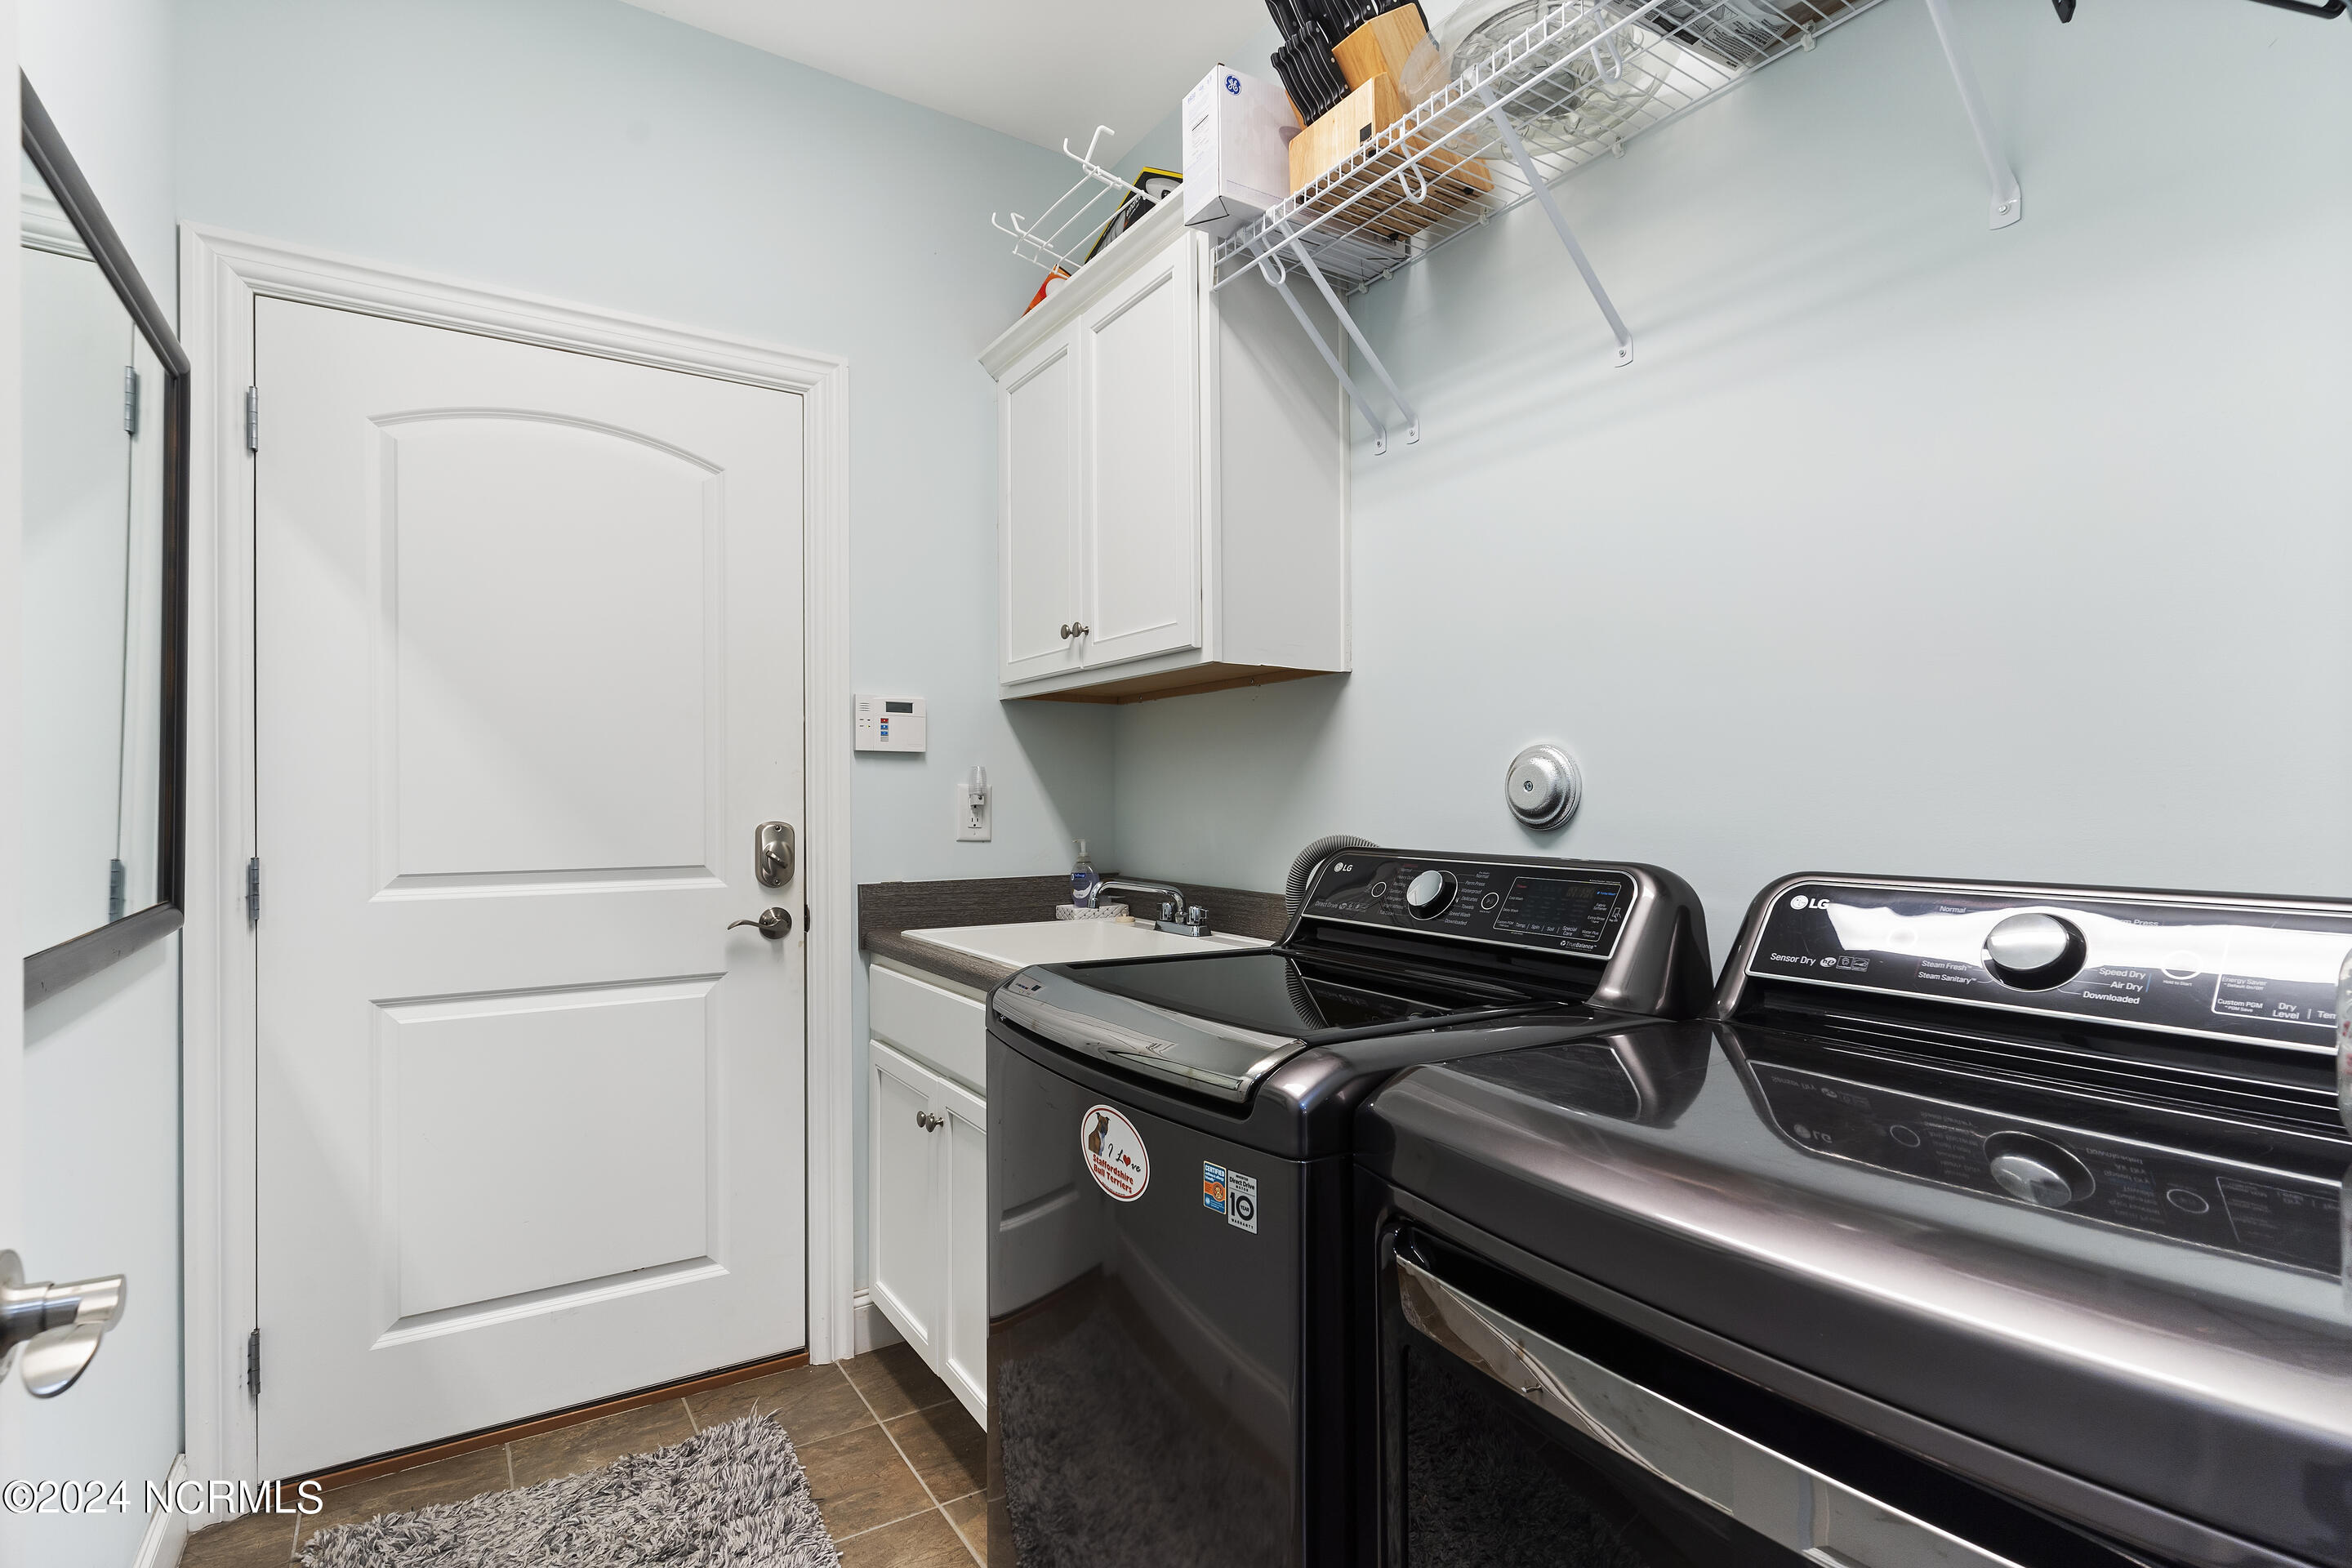
Laundry Room
Laundry Room
Appliances
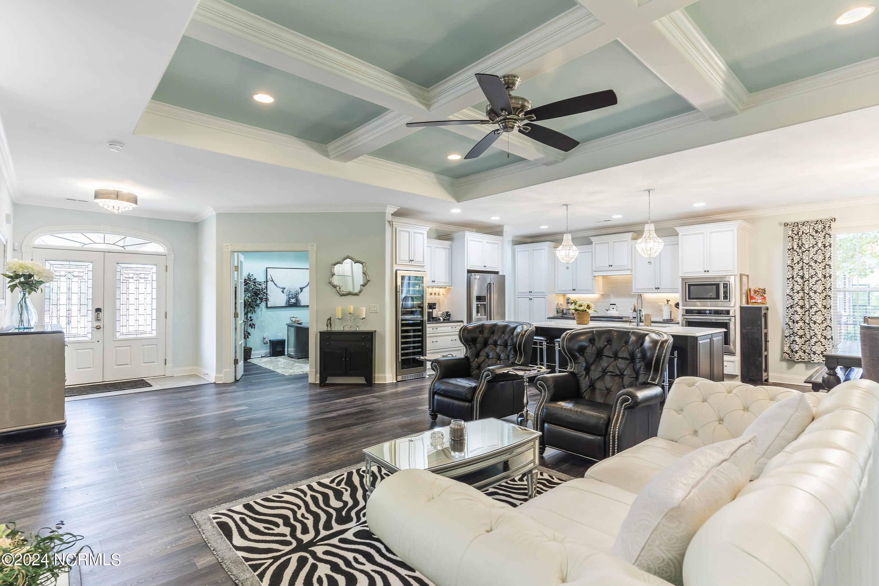
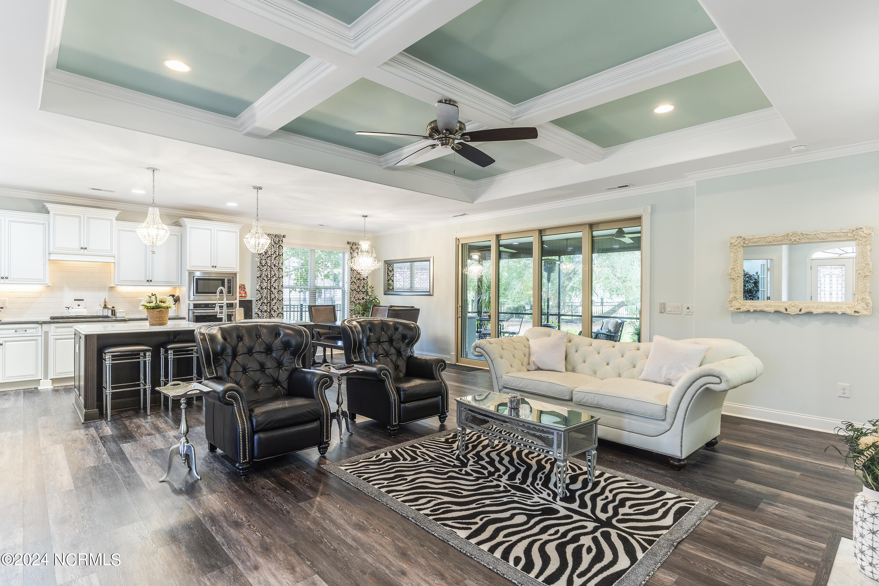
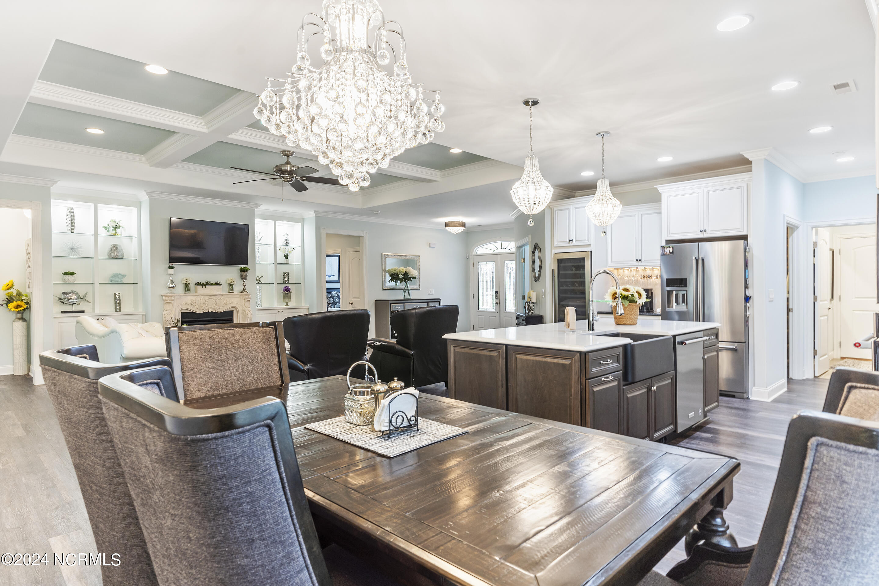
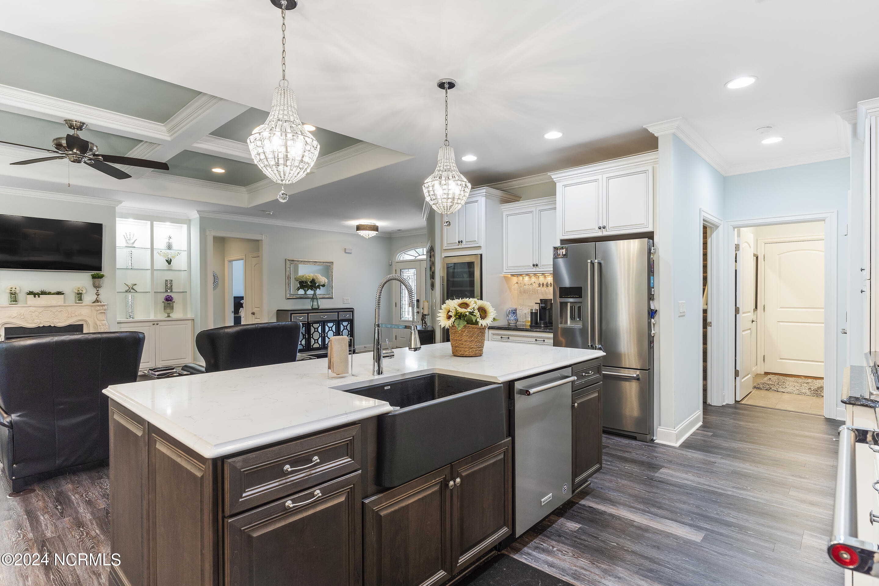
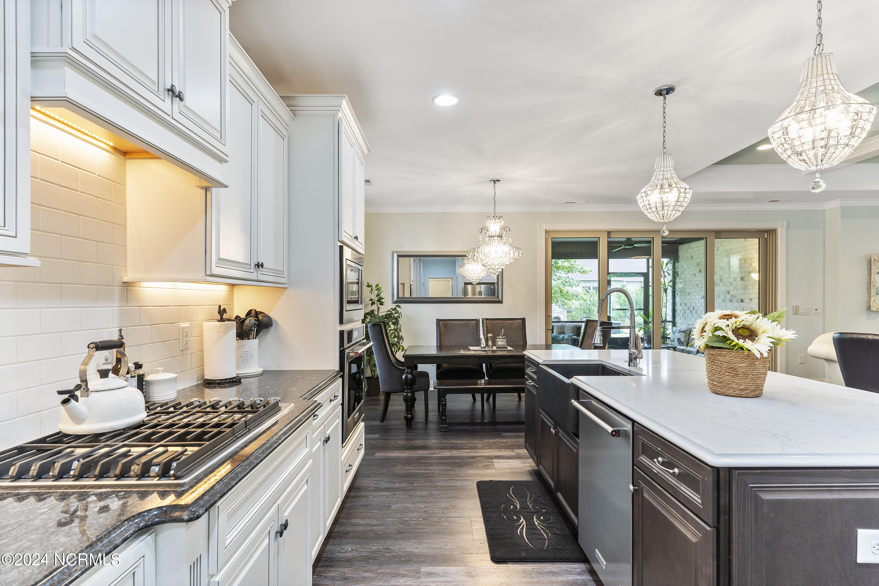
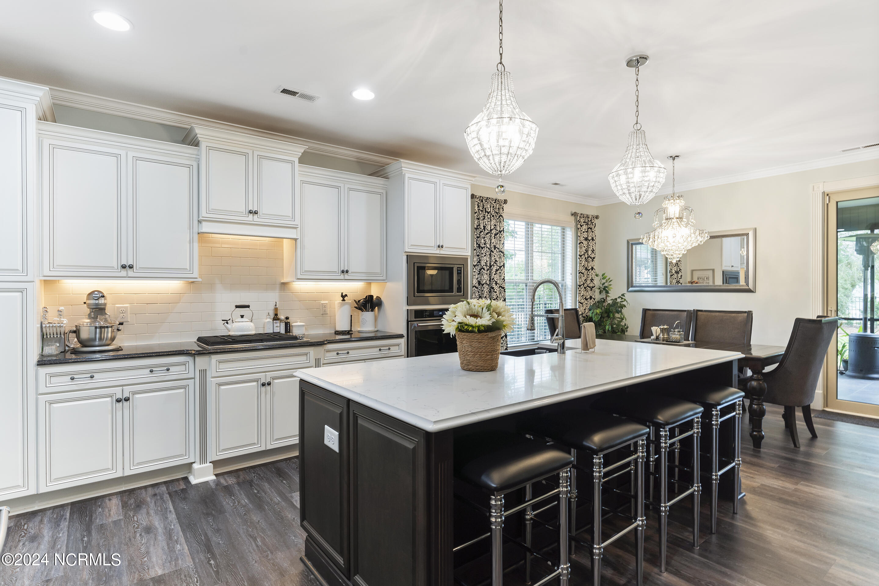
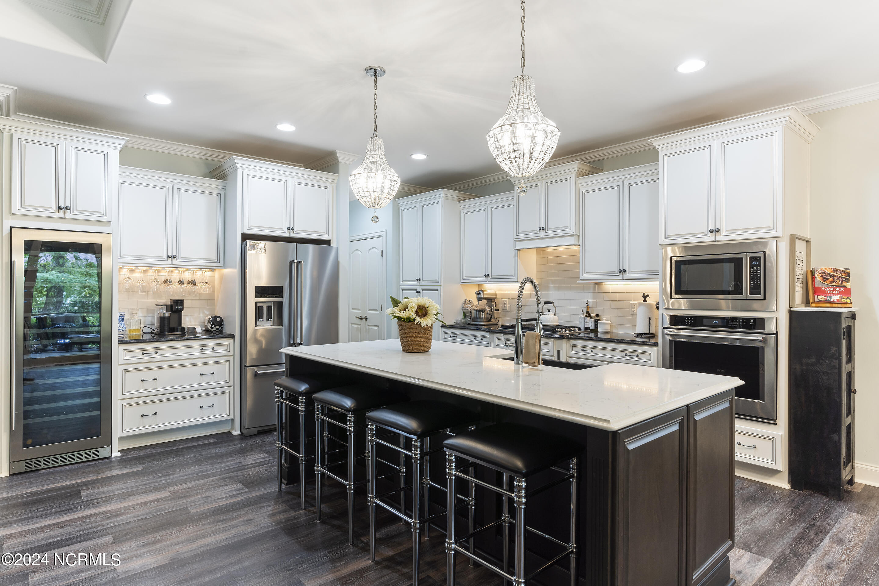
Mini Refrigerator, Gas Oven, Gas Cooktop, Down Draft, Built-In Microwave, Self Cleaning Oven, Disposal, Dishwasher
Other Interior Features
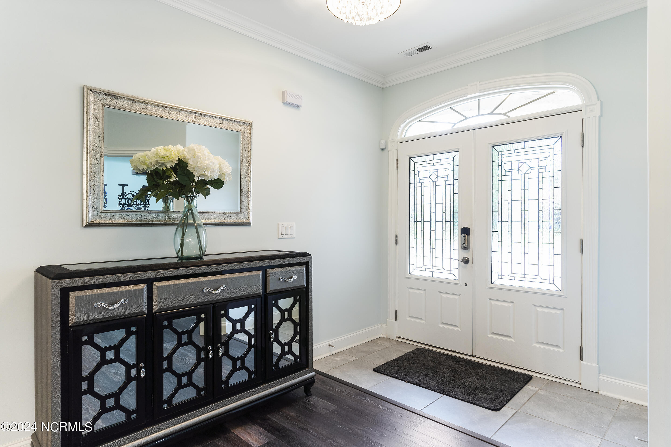
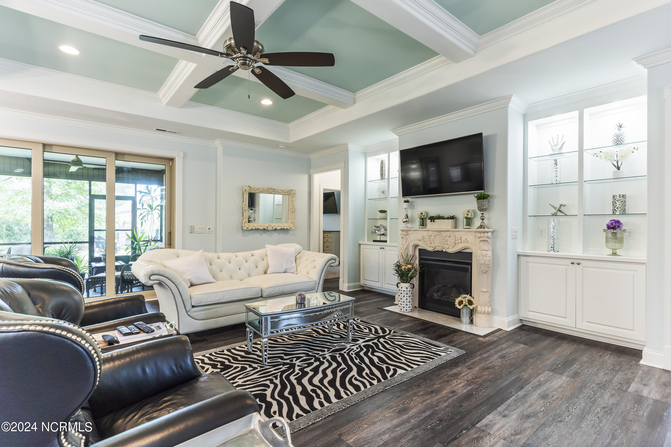
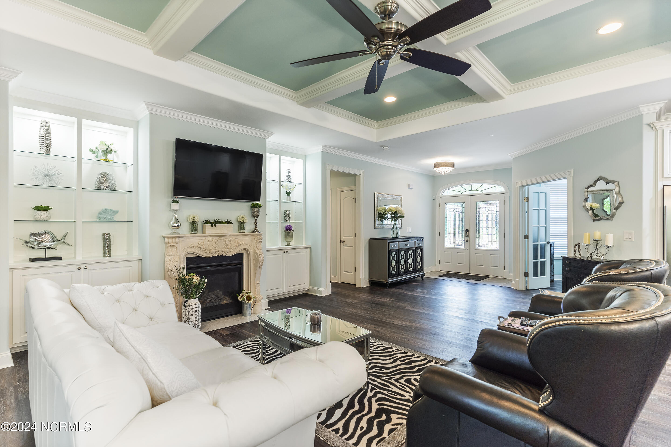
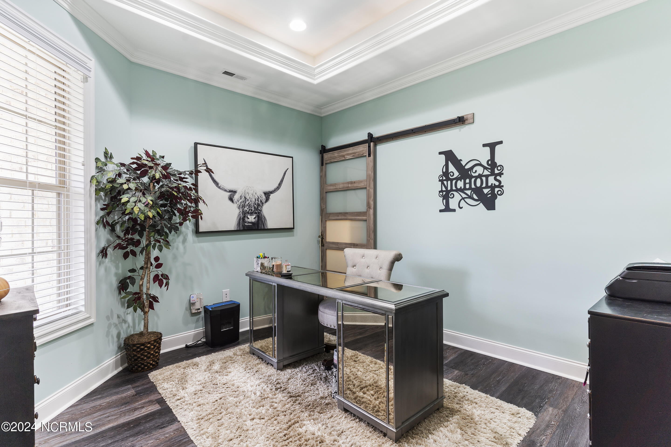
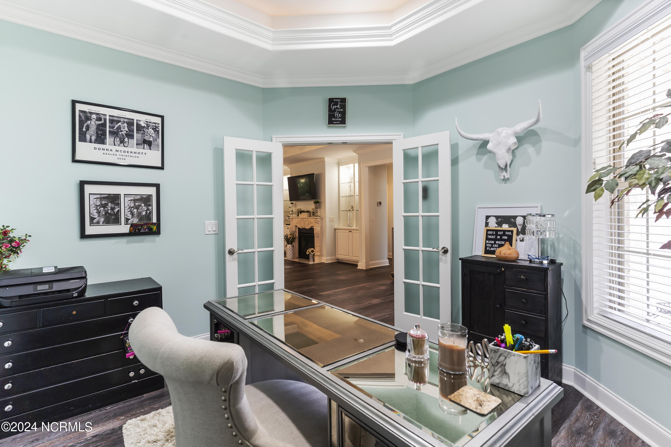
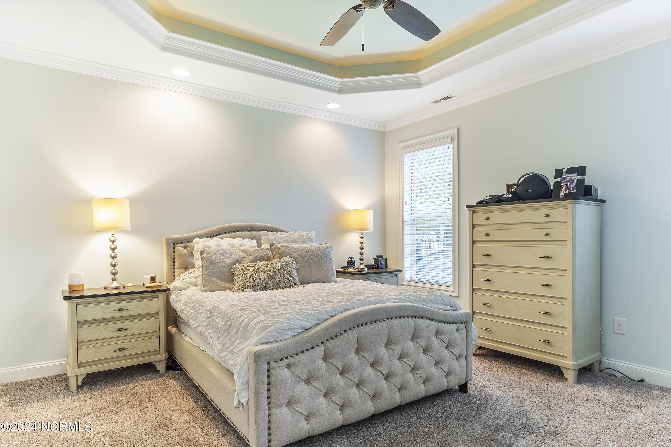
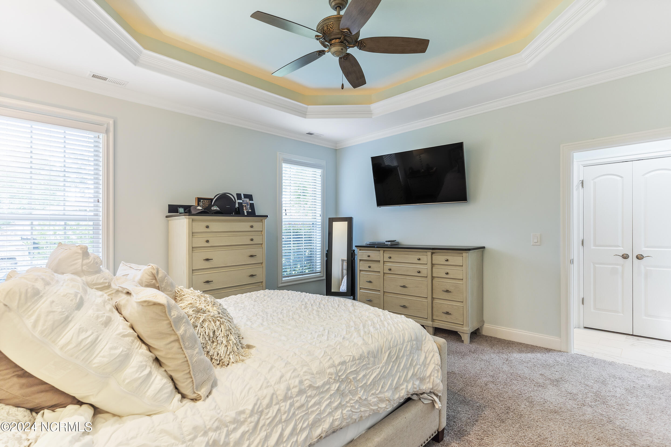
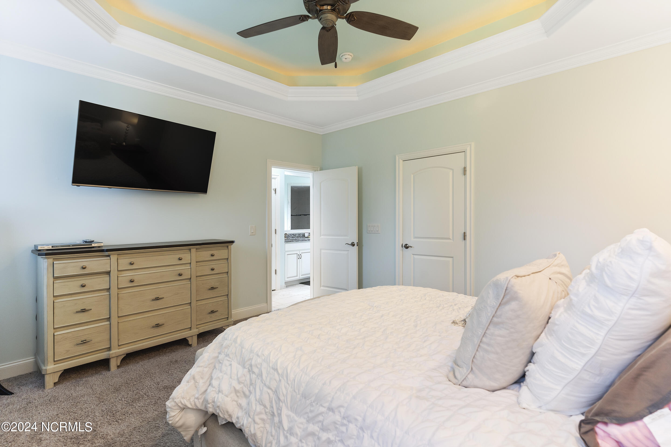
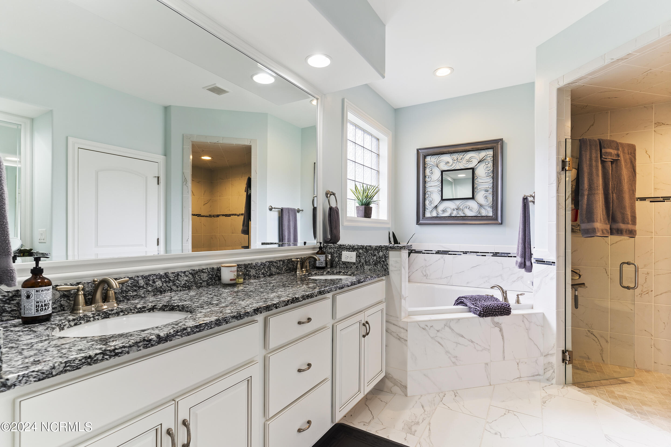
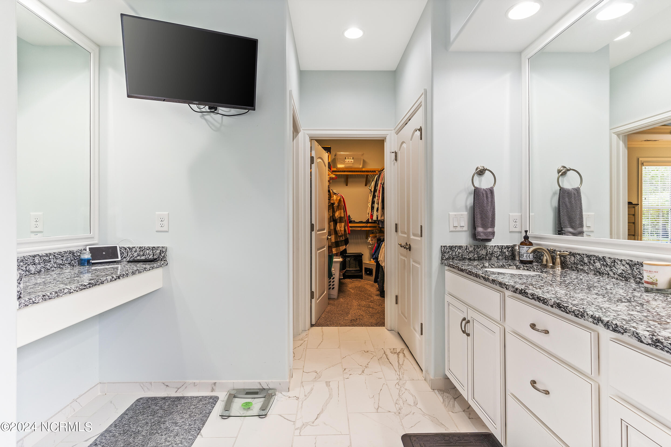
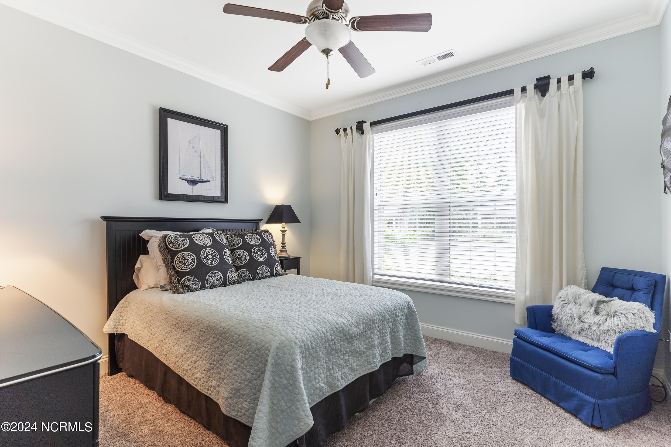
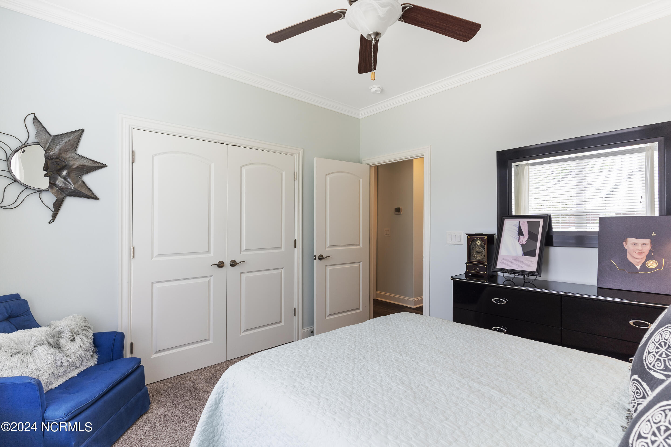
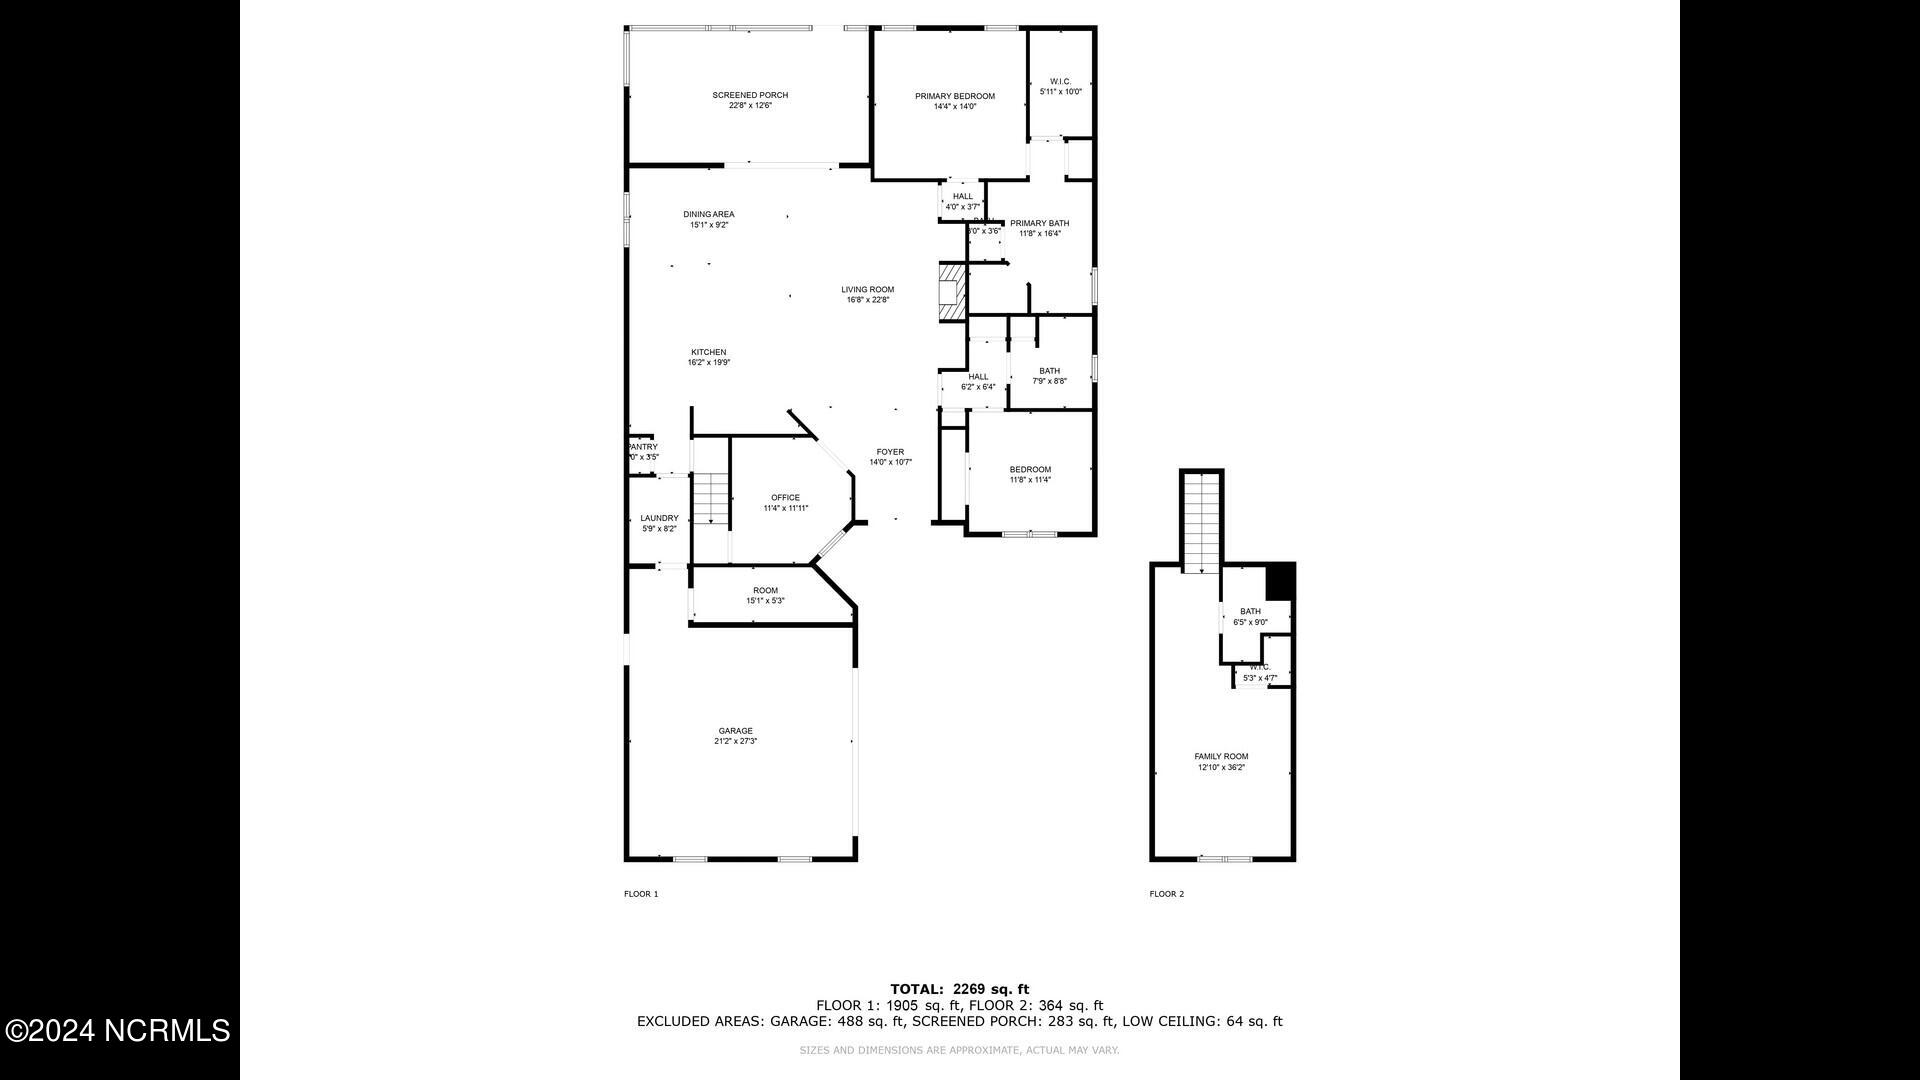
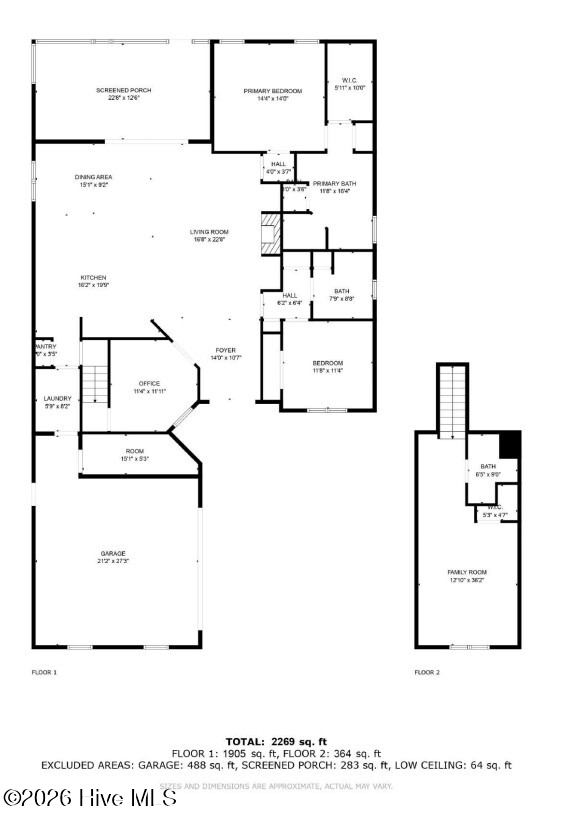
Master Downstairs, Walk-in Closet(s), Tray Ceiling(s), High Ceilings, Entrance Foyer, Mud Room, Solid Surface, Bookcases, Kitchen Island, Ceiling Fan(s), Pantry, Walk-in Shower, Blinds/Shades, Gas Log, Walk-In Closet(s)
Sewer
Municipal Sewer, Cape Fear Public Utility Authority
Disability Features
Accessible Hallway(s), Accessible Doors, Accessible Entrance
HOA Amenities
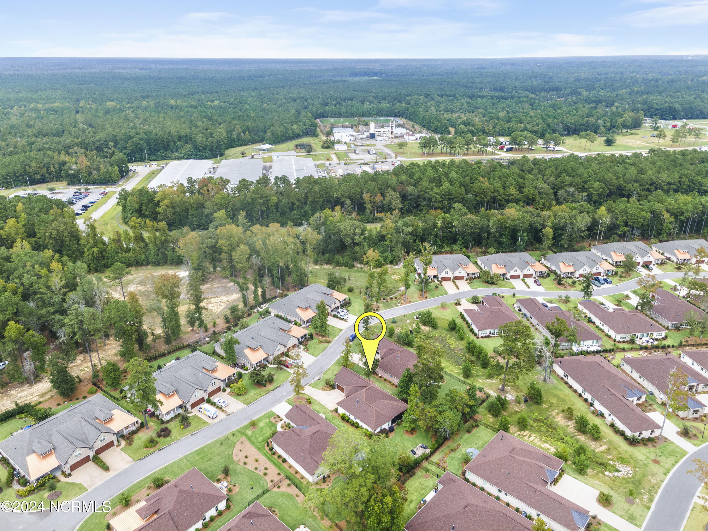
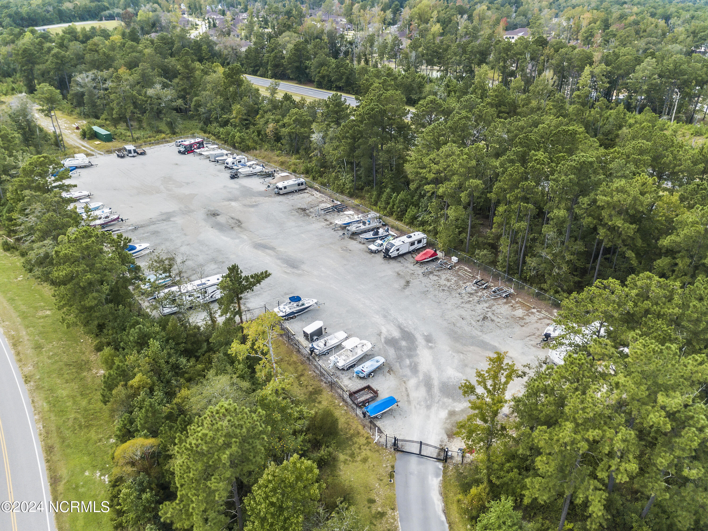
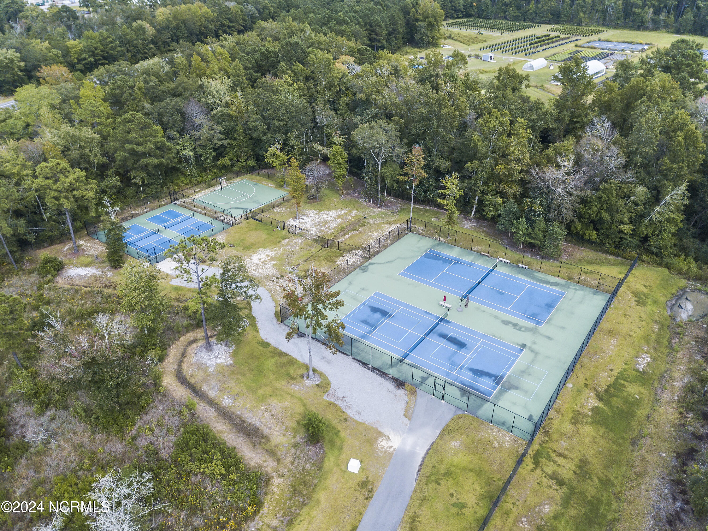
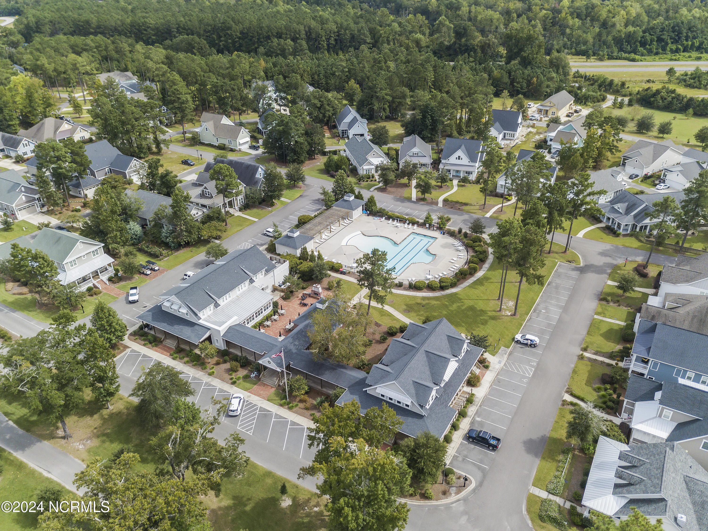
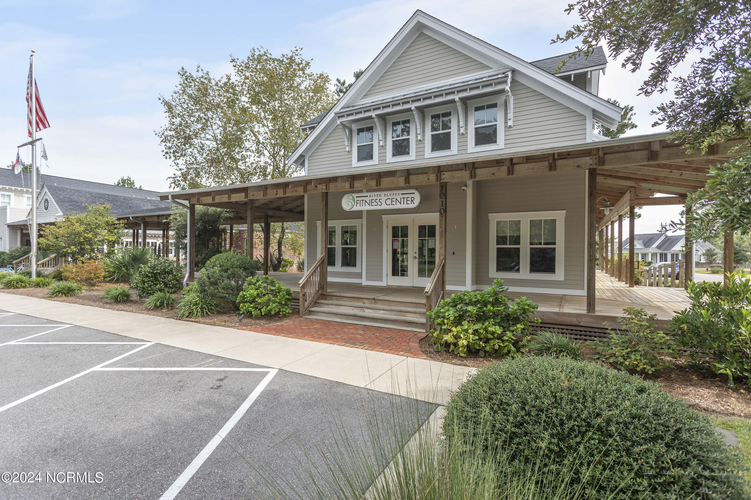
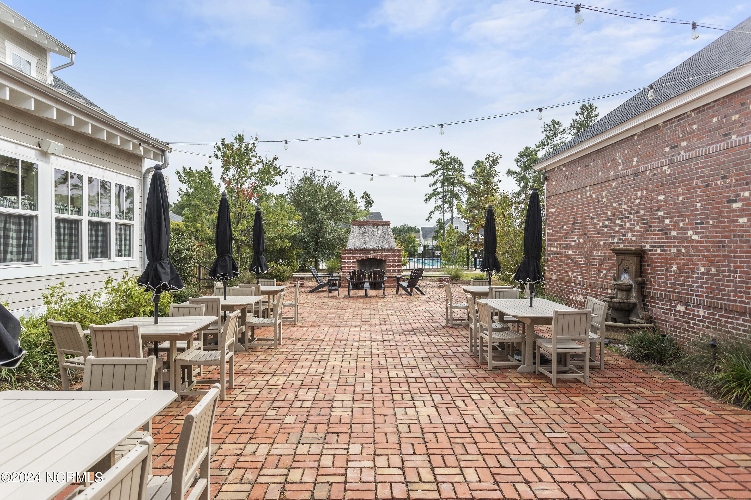
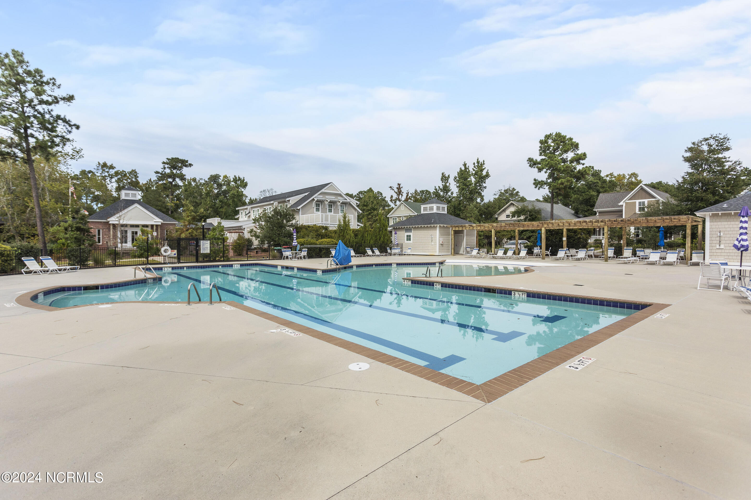
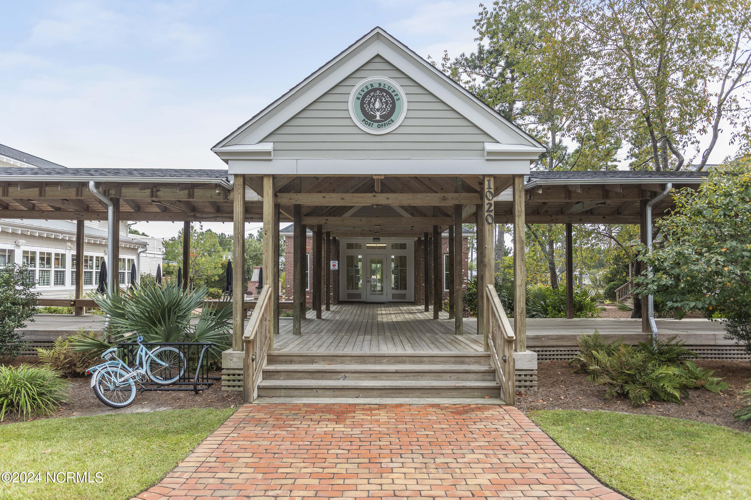
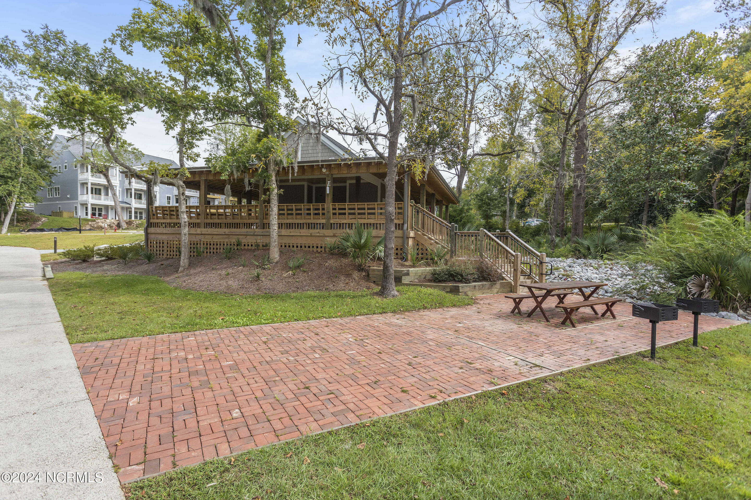
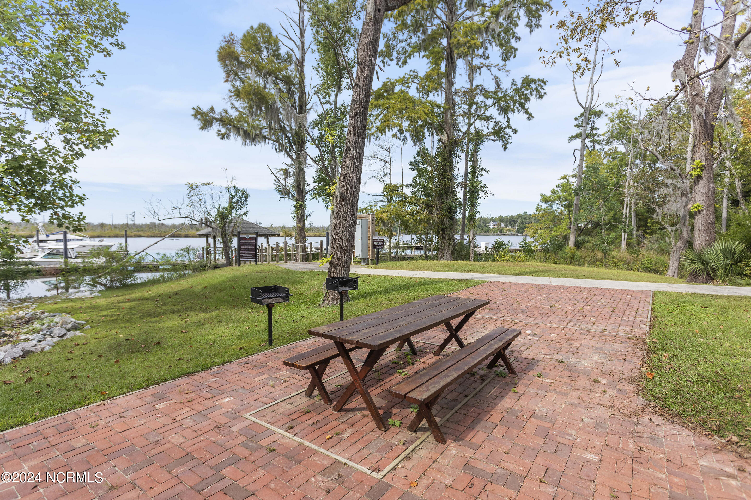
Waterfront Community, Boat Dock, Clubhouse, Comm Garden, Community Pool, Dog Park, Fitness Center, Gated, Jogging Path, Maintenance Common Areas, Maintenance Grounds, Maintenance Roads, Management, Marina, Master Insure, Meeting Room, Park, Pickleball, Picnic Area, Playground, Ramp, Restaurant, RV Parking, RV/Boat Storage, Security, Street Lights, Tennis Court(s), Trail(s), Trash, Water
Security Features
Security Lights, Security System, Smoke Detector(s)
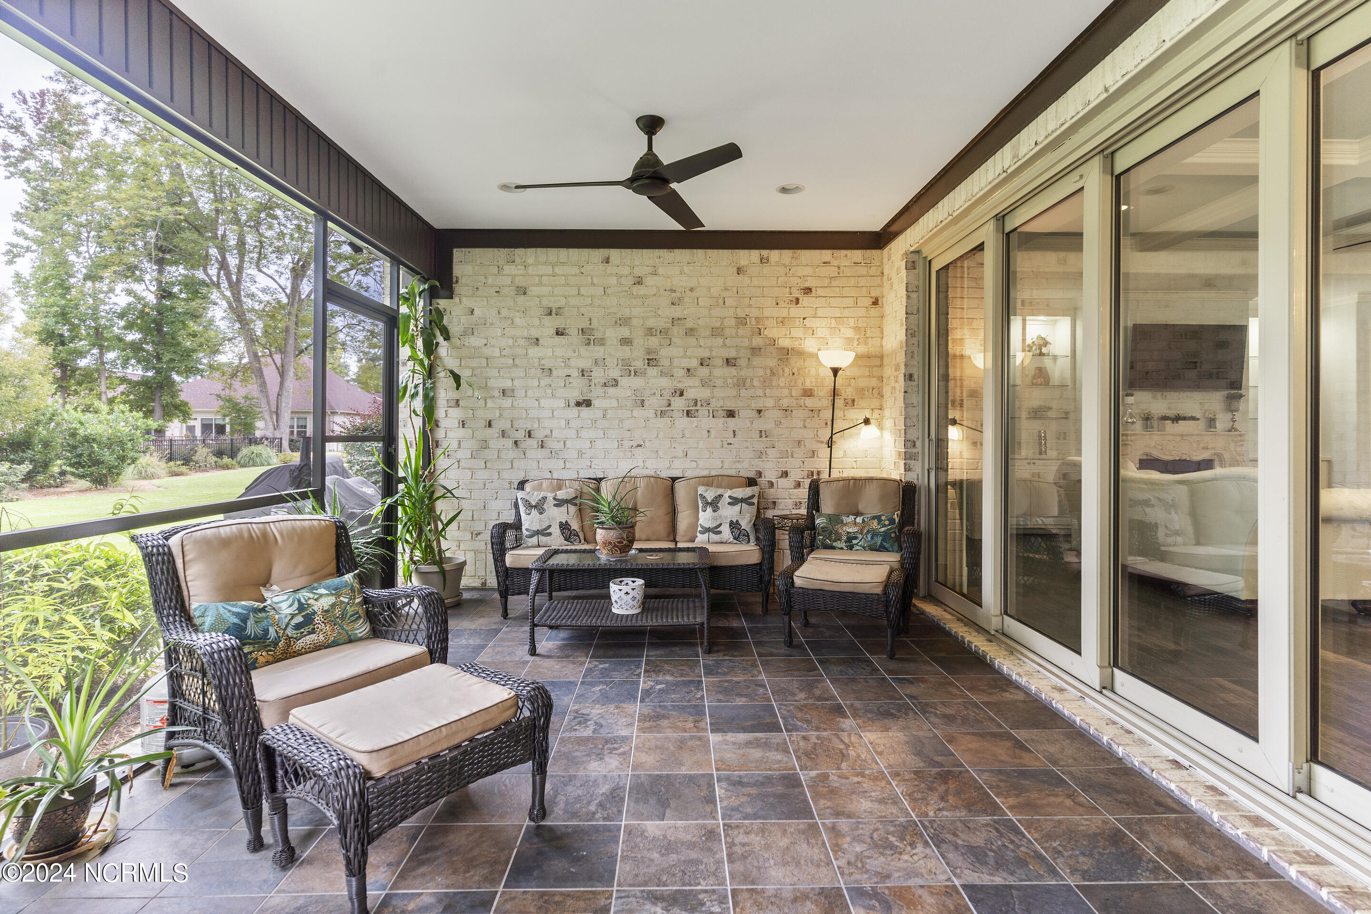
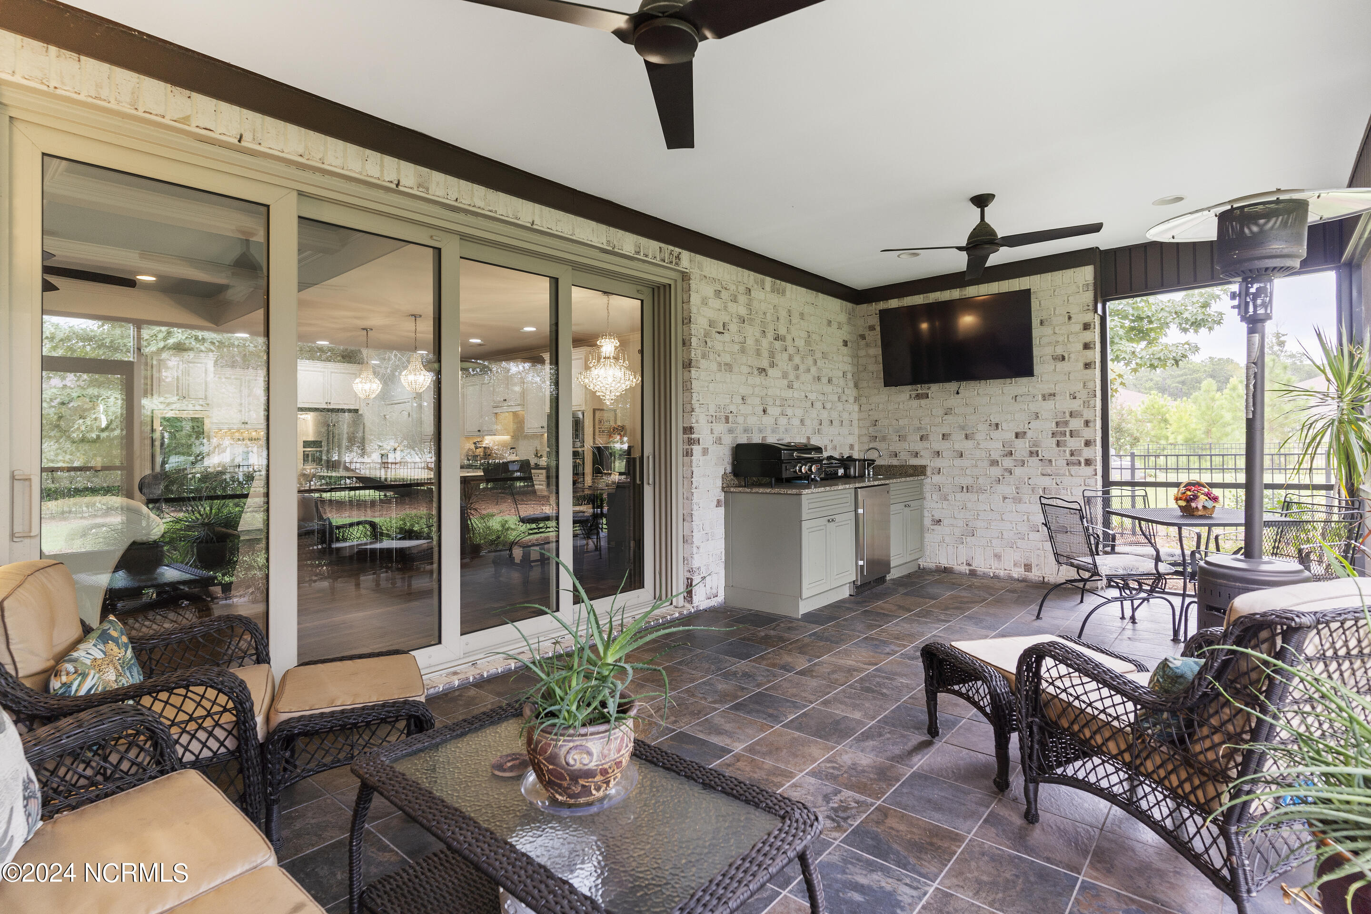
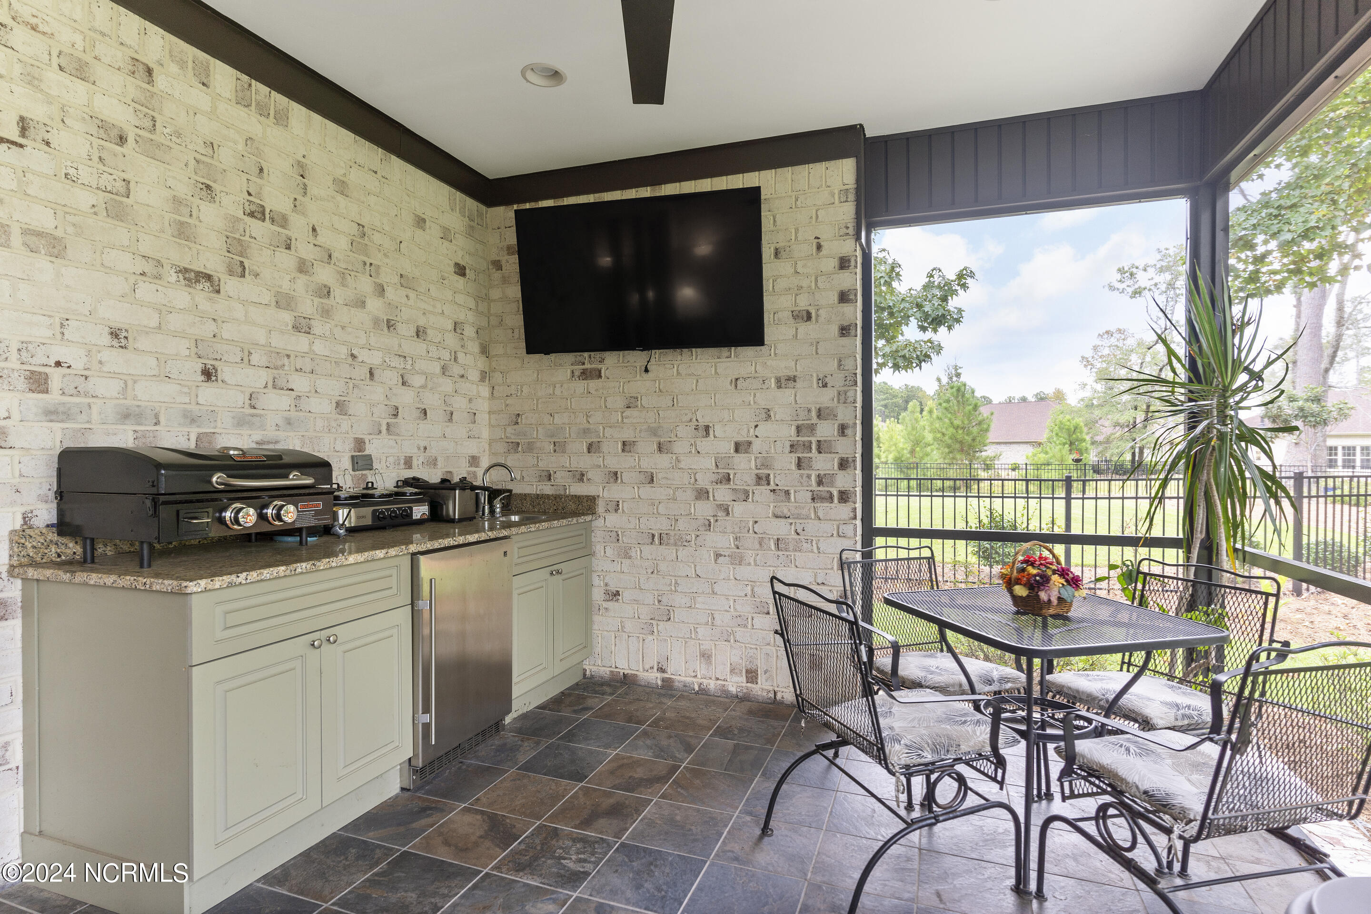
Other Exterior Features
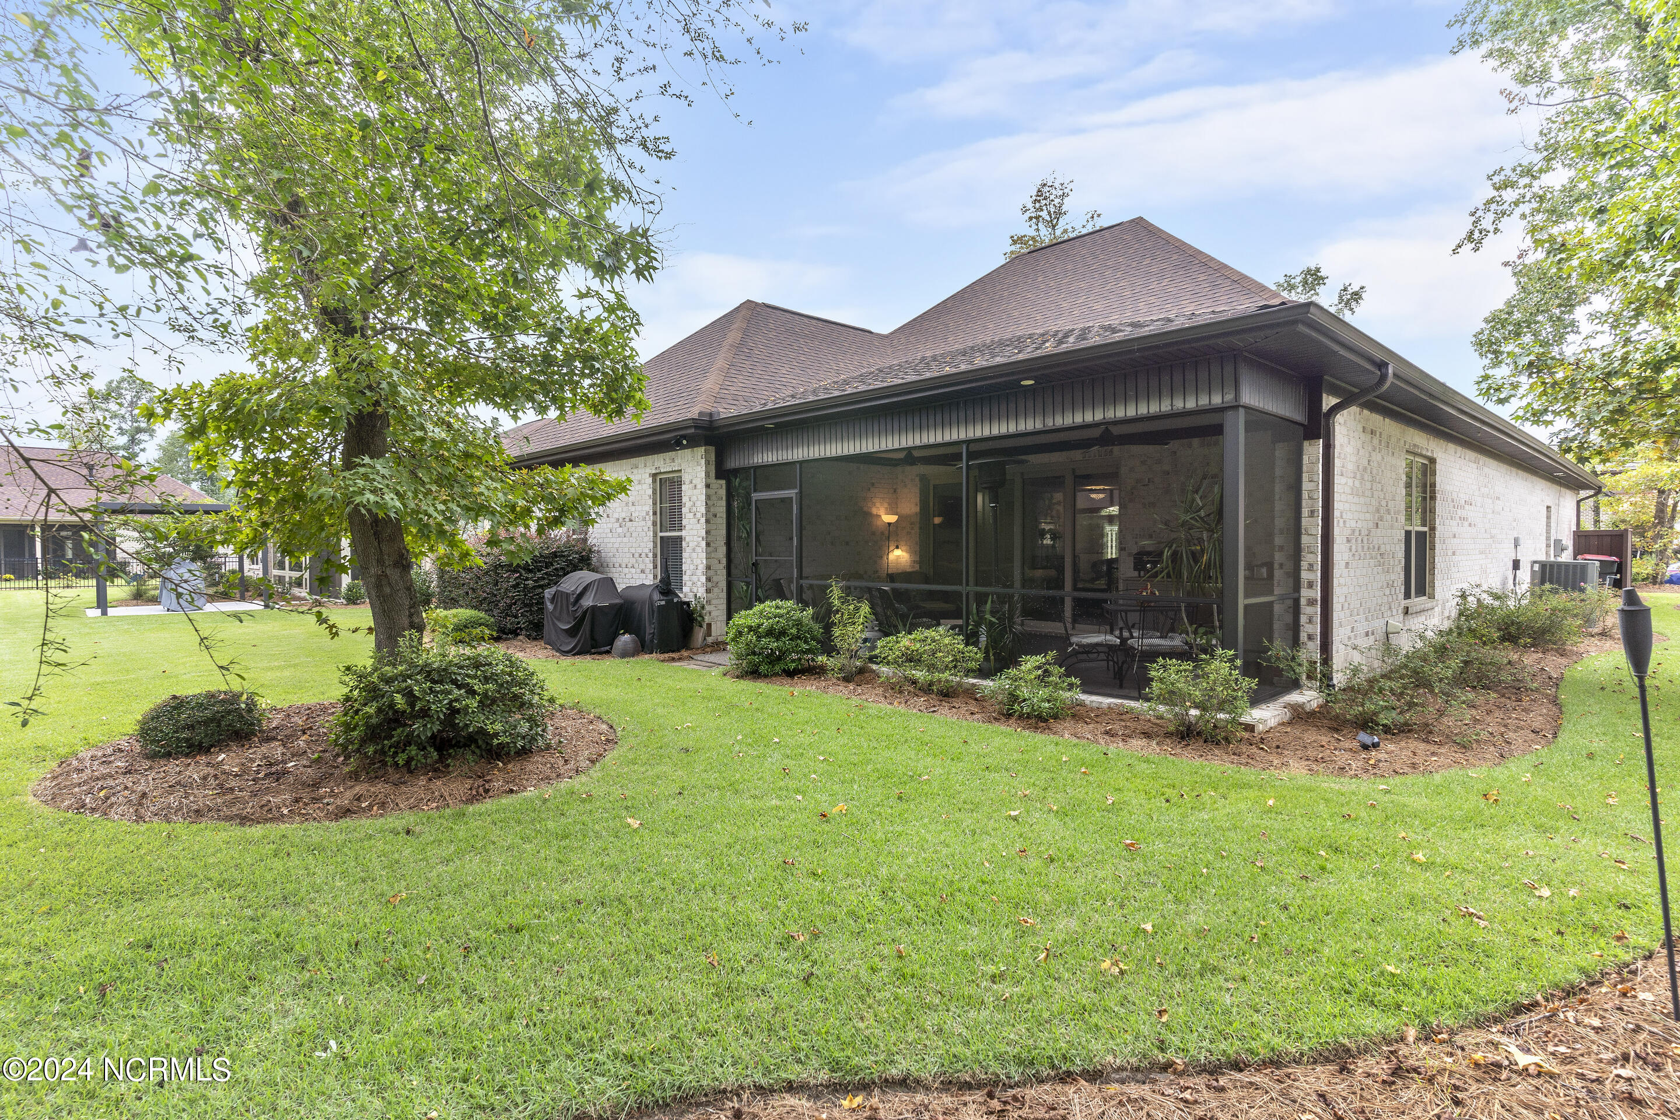
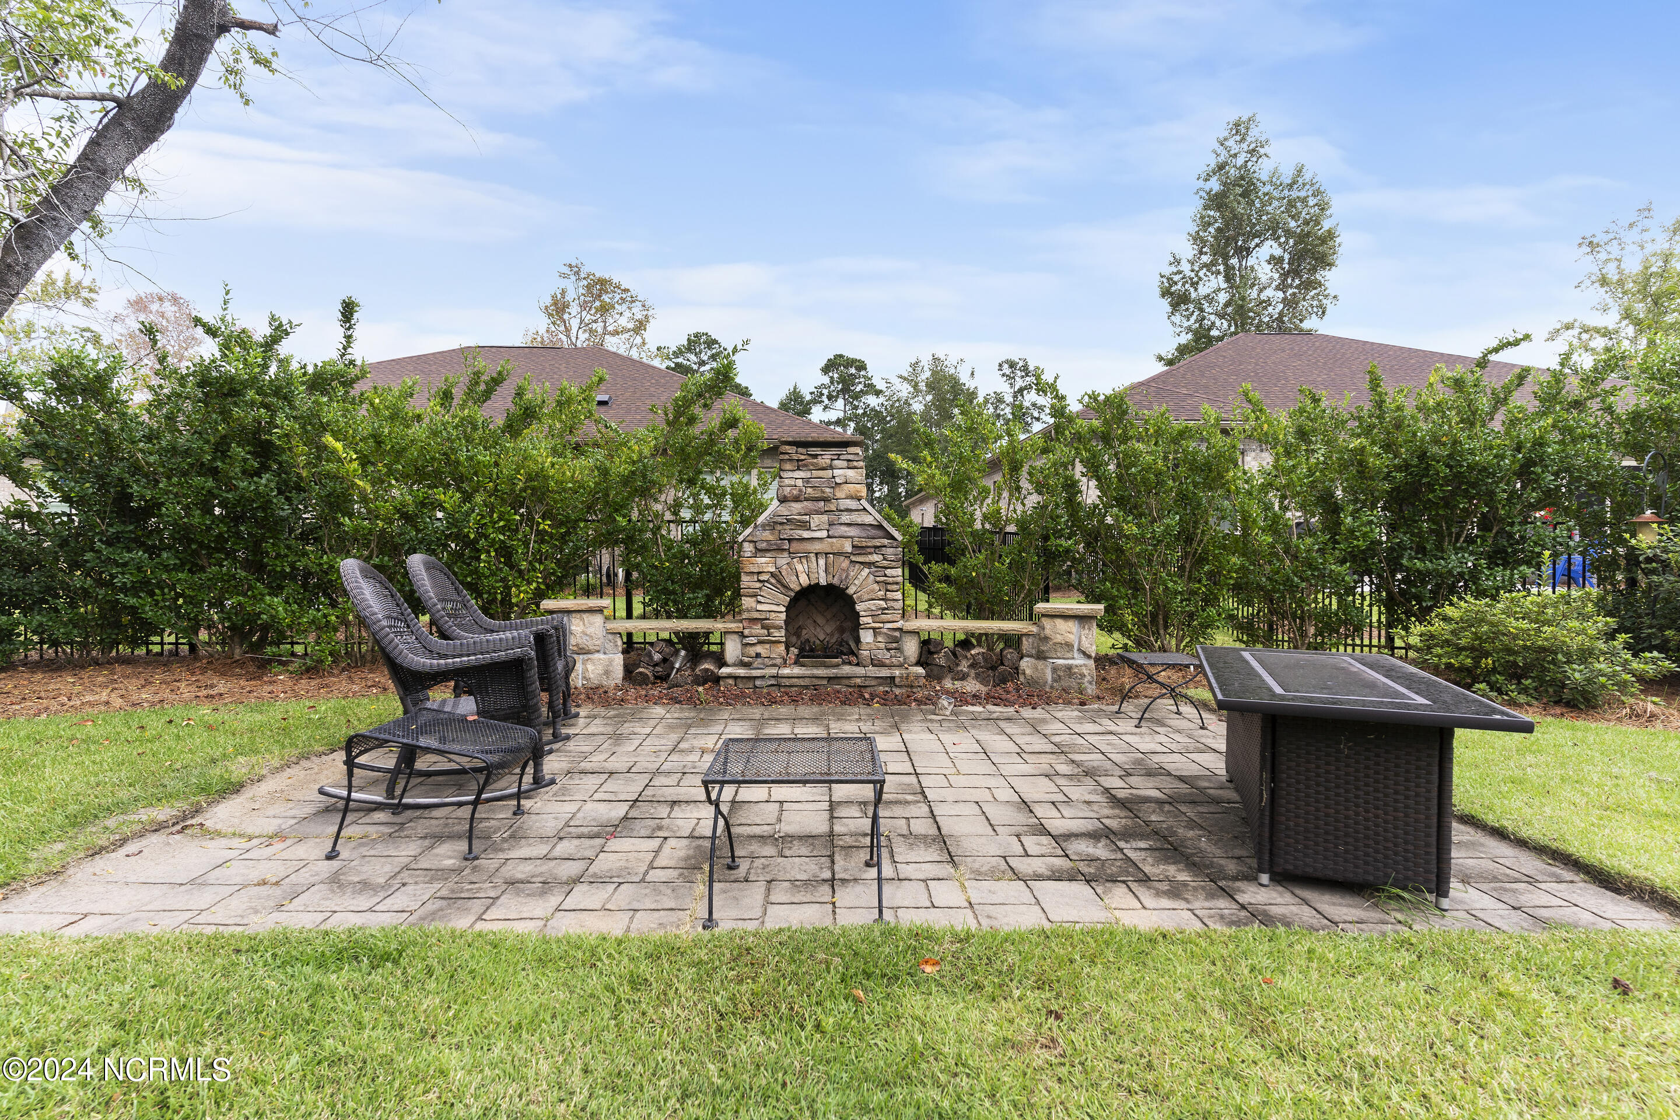
Irrigation System, Cluster Mailboxes, DP 50 Windows, Gas Log, Thermal Doors